
Search results for "Splitting" in Home Design Ideas
 WMDesign
Matt Cowan

Trendy eat-in kitchen photo in DC Metro with flat-panel cabinets, red cabinets, stainless steel countertops and stainless steel appliances
Trendy eat-in kitchen photo in DC Metro with flat-panel cabinets, red cabinets, stainless steel countertops and stainless steel appliances
 Gregory Thomas, Residential Architect
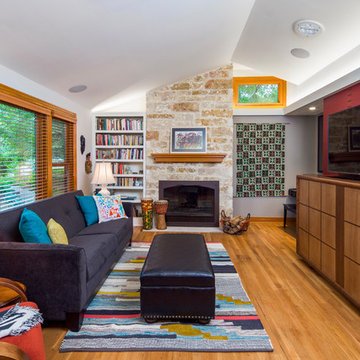
Living Room
Turning left in the Entry Hall, one sees the Living room, set up for listening to music with the hi-fi stereo hidden in the cabinetry. The television can be dropped into the same cabinet, using an automated scissor lift.
The vaulted ceiling replaced the formerly flat ceiling. Solar tube skylights and a clerestory window brighten the room with daylight, while a built-in cove light brightens the space at night.
A new picture window facing the street replaces the original. A small high window facing north brings in additional natural light, and a view to the trees beyond.
stained oak trim; original oak floors • Waynesboro Taupe by Benjamin paint on walls & ceiling • Seattle Mist by Benjamin Moore paint in music nook • sun tunnel • custom designed & built buffet
Construction by CG&S Design-Build.
Photography by Tre Dunham, Fine focus Photography

Find the right local pro for your project
 Faux Home | Home & Hue

Custom home design in Mebane, NC combining craftsman style with rustic and modern elements. Faux Home was involved in every aspect of designing and decorating this home in conjunction with Synergy Building Company in Carrboro, NC.
 Casci DesignWorks Inc.
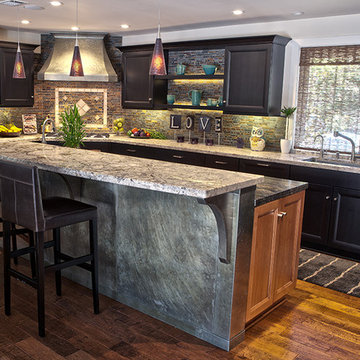
Inspiration for a large transitional u-shaped medium tone wood floor and brown floor eat-in kitchen remodel in Sacramento with a double-bowl sink, recessed-panel cabinets, black cabinets, granite countertops, multicolored backsplash, glass tile backsplash, stainless steel appliances, an island and gray countertops
 Inspire Kitchen and Bath Design
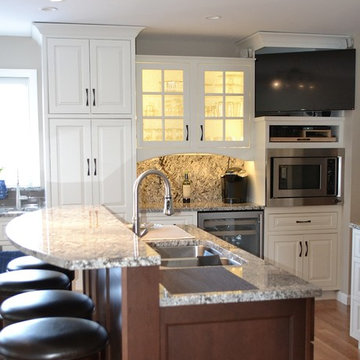
The new kitchen includes a wet bar and coffee space and a custom cabinet for a TV and audio center.
Inspiration for a large timeless l-shaped dark wood floor eat-in kitchen remodel in Burlington with raised-panel cabinets, white cabinets, granite countertops, gray backsplash, an island, a double-bowl sink, stone slab backsplash and stainless steel appliances
Inspiration for a large timeless l-shaped dark wood floor eat-in kitchen remodel in Burlington with raised-panel cabinets, white cabinets, granite countertops, gray backsplash, an island, a double-bowl sink, stone slab backsplash and stainless steel appliances
 Harper Design Build
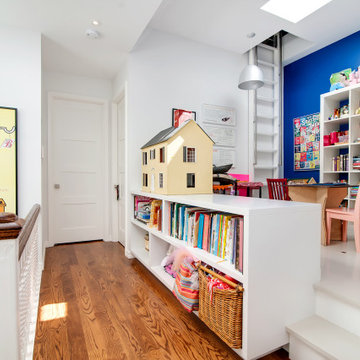
Example of a mid-sized trendy gender-neutral medium tone wood floor and brown floor kids' room design in New York with blue walls


 Hudson Place Realty
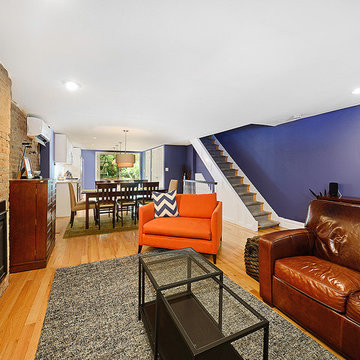
Classic meets modern in this renovated Garden St row house. Sleek chef’s kitch w oversized island, Scavolini cabinetry, Caesarstone counters, glass tile backsplash & SS appl w Smeg range, Bosch micro & built-in wine fridge. Open, airy LR/DR & landscaped yard w/ brick patio. Top flr master w custom clsts & subway tile bath w dual vanity & spa shower. 2nd master w priv bath, office w built-ins & fin bsmnt offers perfect den/playroom. New roof, ductless A/C, HDWD flrs, fpl, plantation shutters, W/D, alarm.

 Michael LoBuglio Architects
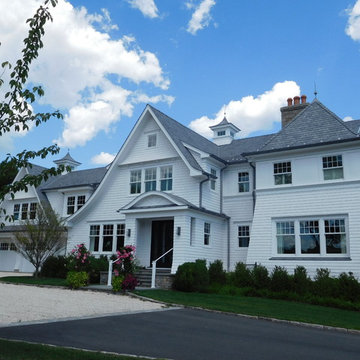
Example of a large beach style white two-story wood house exterior design in New York with a hip roof and a shingle roof

 Jantz Construction


Large trendy master gray tile and porcelain tile porcelain tile, gray floor and double-sink bathroom photo in San Diego with flat-panel cabinets, medium tone wood cabinets, white walls, a vessel sink, marble countertops, a hinged shower door, gray countertops and a floating vanity


 Almar Building and Remodeling
Example of a mid-sized transitional medium tone wood floor and brown floor entryway design in Boston with a white front door
 Anderson Orr Architects
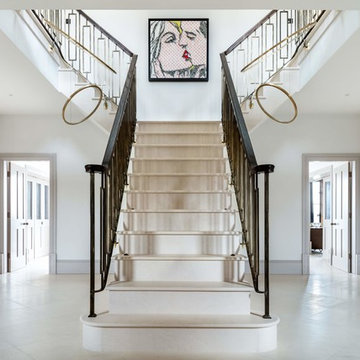
Example of a transitional straight metal railing staircase design in Oxfordshire
 Spokane House Plans, Inc
Builder - George Paras


Example of an arts and crafts split-level mixed siding exterior home design in Seattle
Example of an arts and crafts split-level mixed siding exterior home design in Seattle
 River Birch Builders

Large arts and crafts backyard outdoor kitchen deck photo in Other with a roof extension
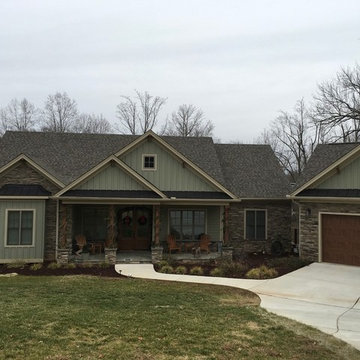 Faux Home | Home & Hue
New home designs by Faux Home LLC, built by Synergy Building Company in Carrboro, NC.
Mid-sized craftsman green one-story wood exterior home idea in Raleigh with a shingle roof
Mid-sized craftsman green one-story wood exterior home idea in Raleigh with a shingle roof

 SALA Architects
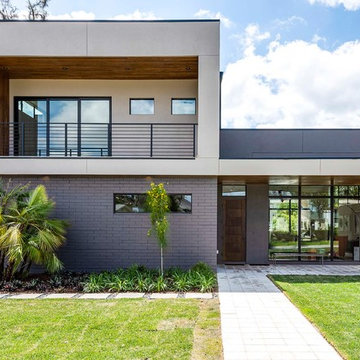
The clients for this project approached SALA ‘to create a house that we will be excited to come home to’. Having lived in their house for over 20 years, they chose to stay connected to their neighborhood, and accomplish their goals by extensively remodeling their existing split-entry home.

 RAJ Kitchen and Bath, LLC
This Kitchen was transformed from an enclosed, dark and dreary space to an elegant, open and inviting family friendly area.
Design features are: White Paint grade Shaker style Cabinet, Peninsula that accommodates 4 comfortable seating, wine rack, stainless steel handles and appliances
32