
Search results for "Sporting activities" in Home Design Ideas
 Natalie Weinstein Design Associates
Jack Ader, Images for Presentation
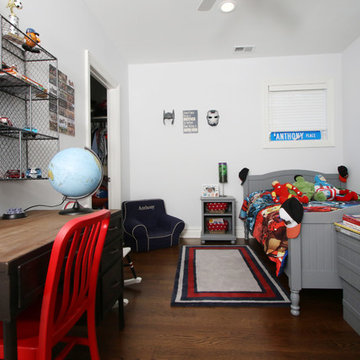
Transitional kids' room photo in New York
Transitional kids' room photo in New York
 We The People Construction
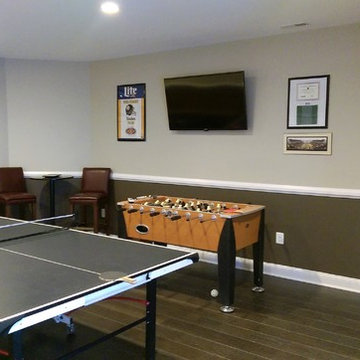

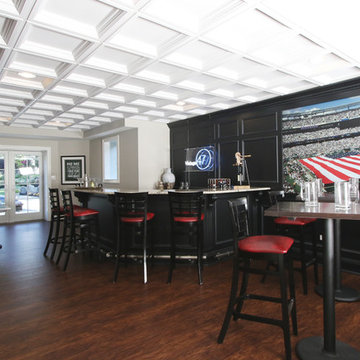
Dedicated space to enjoy endless hours of fun competition, and physical activity.

Photo of a large drought-tolerant, rock and partial sun backyard river rock and wood fence landscaping in Los Angeles for summer.
Photo of a large drought-tolerant, rock and partial sun backyard river rock and wood fence landscaping in Los Angeles for summer.
 Evergreen Building Group, LLC.
French doors add plenty of natural light. The large open space allows for various additional activities to round out the enjoyment of this recreation room.
Find the right local pro for your project

 The Closet Works, Inc.
A larger garage like this one has to have multiple types of storage for different activities that use the space. Dog not included.
Minimalist garage workshop photo in Philadelphia
Minimalist garage workshop photo in Philadelphia
 Lynch Landscape and Tree Service, Inc.
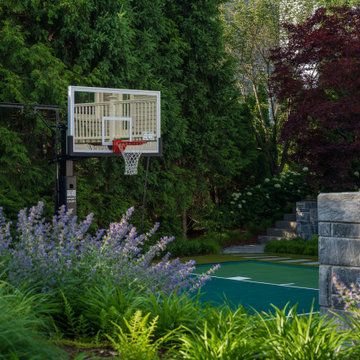
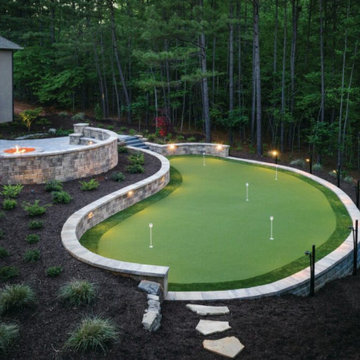
Spanning a generous footprint, this terraced outdoor living space offers the perfect setting for the entire family to effortlessly bring their indoor activities outside. A fully equipped outdoor kitchen and spacious dining area provide ample room for leisurely meals to be enjoyed throughout long summer days. Above the oversized fireplace, an all-weather TV creates an ideal spot for watching the big game and cheering on their favorite teams. For those seeking a quieter retreat, just a few steps down leads to a cozy firepit, where conversations flow freely amidst the warmth of the fire and the beauty of surrounding pollinator gardens
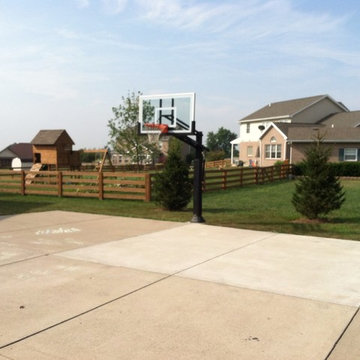
 Pro Dunk Hoops
Chris has really added some value to his home with this well executed driveway extension. The extension adds the perfect area for a good sized mini half court and valuable hardscape that can be used for all sorts of fun activities. This is a Pro Dunk Gold Basketball System that was purchased in April of 2010. It was installed on a 32 ft wide by a 32 ft deep playing area in Franklin, OH. Browse all of Chris T's photos navigate to: http://www.produnkhoops.com/photos/albums/chris-32x32-pro-dunk-gold-basketball-system-32/

 Visbeen Architects
A unique combination of stone, siding and window adds plenty of charm to this Craftsman-inspired design. Pillars at the front door invite guests inside, where a spacious floor plan makes them feel at home. At the center of the plan is the large family kitchen, which includes a convenient island with built-in table and a private hearth room. The foyer leads to the spacious living room which features a fireplace. At night, enjoy your private master suite, which boasts a serene sitting room, a roomy bath and a personal patio. Upstairs are three additional bedrooms and baths and a loft, while the lower level contains a famly room, office, guest bedroom and handy kids activity area.
Photographer: Chuck Heiney
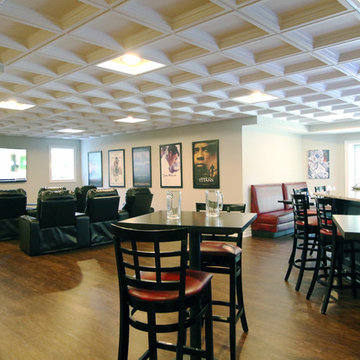 Natalie Weinstein Design Associates
Jack Ader, Images for Presentation
Home bar - traditional home bar idea in New York
Home bar - traditional home bar idea in New York
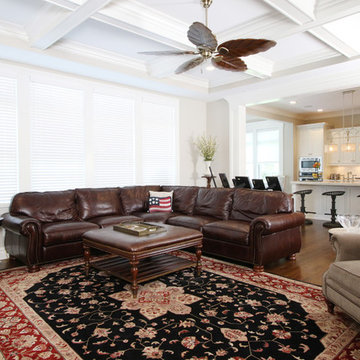 Natalie Weinstein Design Associates
Jack Ader, Images for Presentation
Elegant family room photo in New York
Elegant family room photo in New York
 Natalie Weinstein Design Associates
Jack Ader, Images for Presentation
Home bar - traditional home bar idea in New York
Home bar - traditional home bar idea in New York
 Plus Interiors
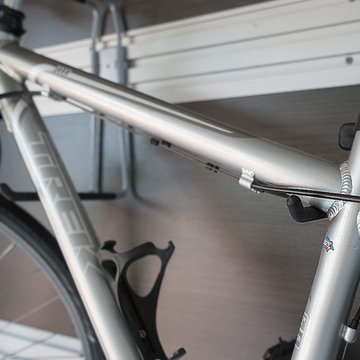
A custom bicycle rack is one of the many storage accessories available on a fusion storage wall. Clever storage solutions like these keep items handy and well organized without taking up valuable floor space in this 2-car garage.
 Schwartz and Associates Landscape Architecture
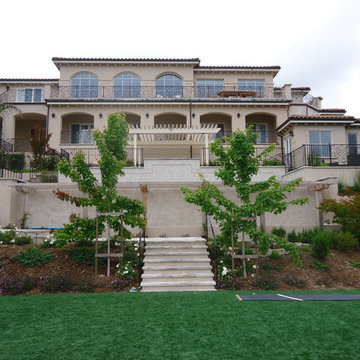
A three level terraced garden with a spa, waterfall and patio at the top, a mid level pool and fireplace lounge, and a lower level sport court for basketball and synthetic turf field for soccer and lacrosse. Perfect for an active family who wanted outdoor entertainment and a multi-use sports field on a relatively steep hill.
 Natalie Weinstein Design Associates
Jack Ader, Images for Presentation
Elegant home bar photo in New York
Elegant home bar photo in New York
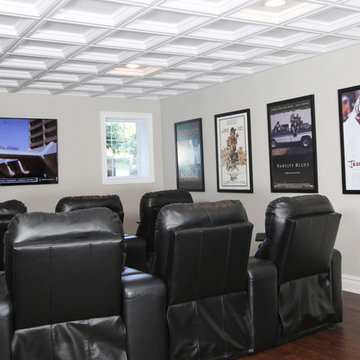 Natalie Weinstein Design Associates
Jack Ader, Images for Presentation
Inspiration for a timeless home theater remodel in New York
Inspiration for a timeless home theater remodel in New York
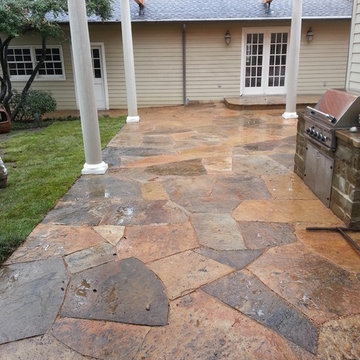
 Roundtree Landscaping, Inc
While there was a pre-existing patio in this backyard, it wasn't serving the needs of this active Dallas family. They wanted a WOW space to entertain family and friends and relax in through summer. We decided to remove the existing patio and completely remodel the entire space. The new entertaining area includes a sunken stone patio to dine and lounge in surrounded by a stone walkway that adds depth and character. The natural stone patio was extended to surround the built in grill. To provide shade and complete the look of the space we added a custom built pergola. Custom shade cloth or natural vines can be added to create more shade and individual character. This backyard is summer ready!
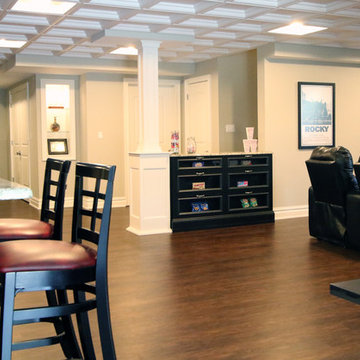 Natalie Weinstein Design Associates
Jack Ader, Images for Presentation
Home theater - traditional home theater idea in New York
Home theater - traditional home theater idea in New York
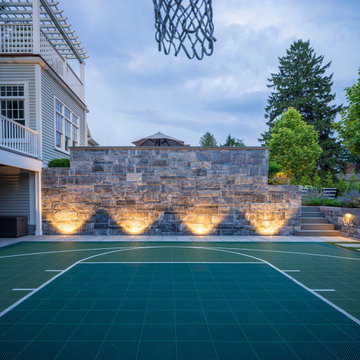 Lynch Landscape and Tree Service, Inc.
Spanning a generous footprint, this terraced outdoor living space offers the perfect setting for the entire family to effortlessly bring their indoor activities outside. A fully equipped outdoor kitchen and spacious dining area provide ample room for leisurely meals to be enjoyed throughout long summer days. Above the oversized fireplace, an all-weather TV creates an ideal spot for watching the big game and cheering on their favorite teams. For those seeking a quieter retreat, just a few steps down leads to a cozy firepit, where conversations flow freely amidst the warmth of the fire and the beauty of surrounding pollinator gardens
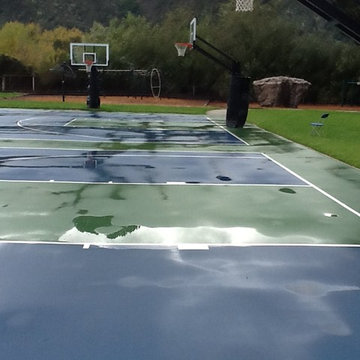 Pro Dunk Hoops
Courts are divided in half on a 100 feet wide and 100 feet deep foot section of asphalt concrete blacktop. There are eight Pro Dunk Diamond Basketball Systems total, all adjustable to service needs of K-8 school from PE to middle school teams of 6-8th graders. The pictures were taken in Carmel, California. This is a Pro Dunk Diamond Basketball System that was purchased in June of 2012. It was installed on a 100 ft wide by a 100 ft deep playing area in Carmel, CA. Browse all of Thad S's photos navigate to: http://www.produnkhoops.com/photos/albums/thad-100x100-pro-dunk-diamond-basketball-system-562/

 Infinite Possibilities Landscape & Design
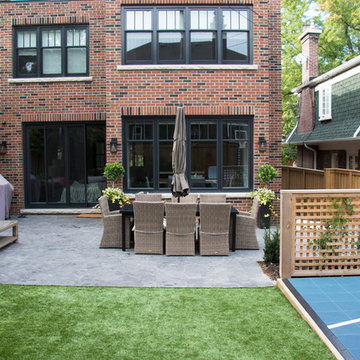
Artificial grass for low maintenance and useful around sportcourt with Flagstone patio for entertaining
This is an example of an eclectic landscaping in Toronto.
This is an example of an eclectic landscaping in Toronto.
25