
Search results for "Sporting activities" in Home Design Ideas
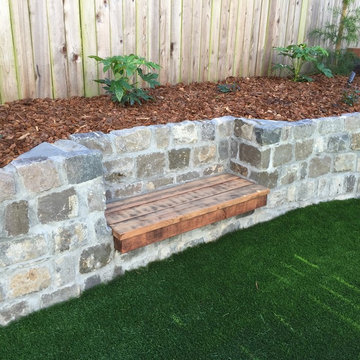
 Tamate Landscaping San Francisco
Two benches were inset into the retaining walls to provide an area to watch the activity, and stairs going to the sports court. — at Sunset District, San Francisco.

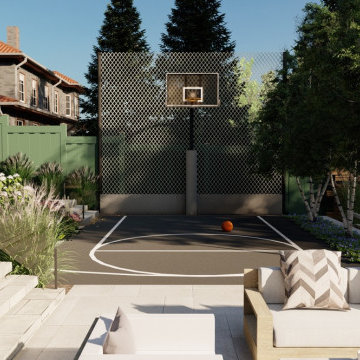
 Uncommon Ground Landscape Design
Looking toward the sport court from the lounging patio. A spacious lot with room to grow and ample outdoor activity.
Inspiration for a large contemporary privacy and partial sun backyard concrete paver outdoor basketball/tennis/multi-game court in Toronto for summer.
Inspiration for a large contemporary privacy and partial sun backyard concrete paver outdoor basketball/tennis/multi-game court in Toronto for summer.
Find the right local pro for your project
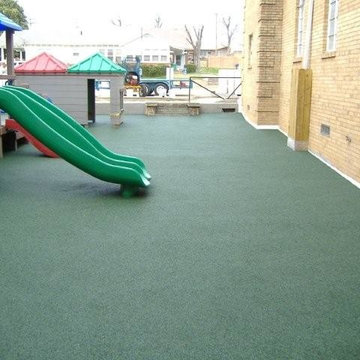
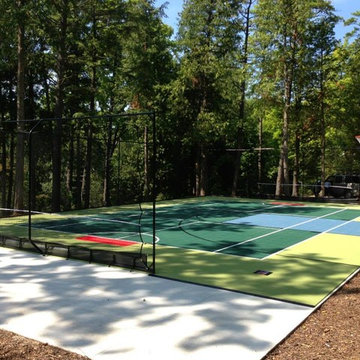
 No Fault Sport Group
May 1-7, 2015 is SHAPE America’s National Physical Education & Sports Week! During this week, schools across the country will join together to get students up and moving. A great way for children to enjoy physical activity is on the school playground. No Fault’s poured-in-place rubber surface provides a slip resistant, safe surface for children to play on for many years! It’s great for both residential and commercial applications!
 Millz House
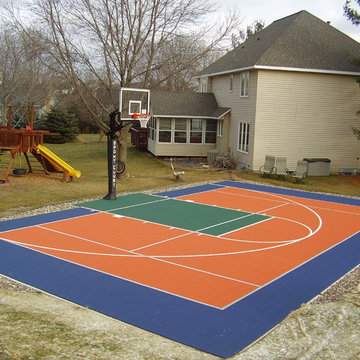
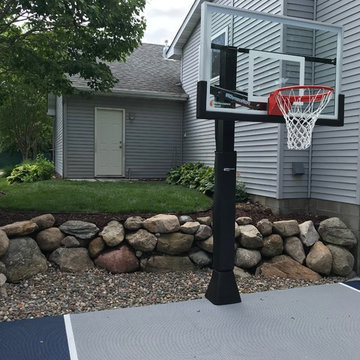
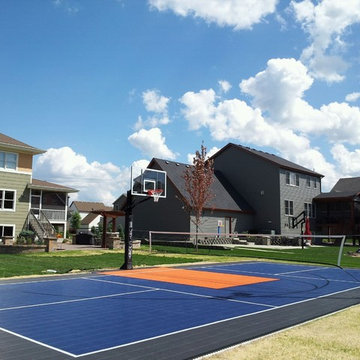
What to do when you have a koi pond with no fish? Put in a game court! This Rosemount family is sure to get lots of active enjoyment out of their new court featuring SnapSports Duracourt athletic tiles and a 60" basketball hoop. At just 18'x26', this court is a perfect fit next to the existing patio.
 C&E Builders AZ
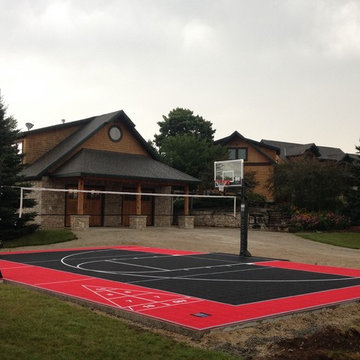
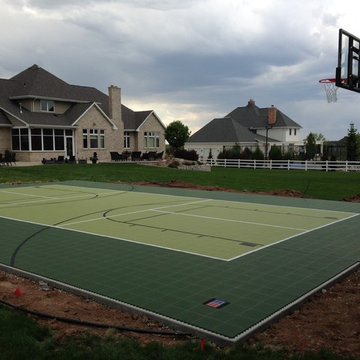
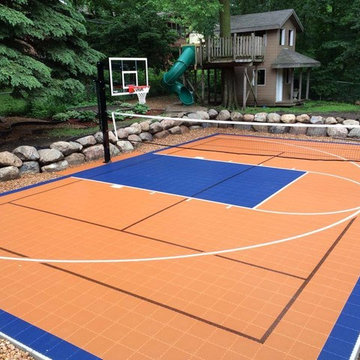
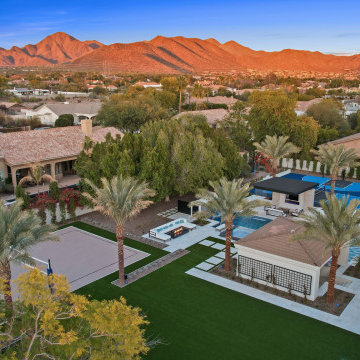
Welcome to your ultimate desert oasis in Scottsdale, AZ. This luxury property boasts an expansive pool that serves as the centerpiece of relaxation and entertainment. Surrounded by stunning fire features that light up the night, the pool area is perfect for both unwinding and hosting gatherings. An outdoor kitchen with top-of-the-line appliances ensures seamless dining and entertainment under the Arizona sky. For those seeking active recreation, the property also includes a professional-grade beach volleyball court and a versatile sports court. Whether you’re lounging by the water, enjoying a meal with loved ones, or challenging friends to a game, this luxury retreat offers an unparalleled lifestyle experience.
 Mamaar Studio
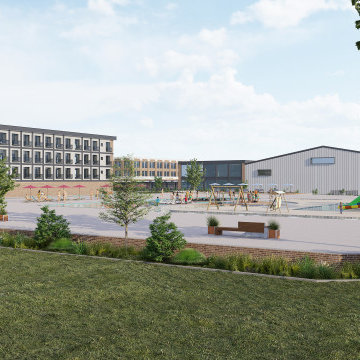
This YMCA Wellness & Sports Complex is a conceptual development designed for a proposed location in Atlanta. The project brings together wellness, recreation, hospitality, and commercial functions into a unified destination focused on community engagement and active living.
The development includes a wide range of indoor and outdoor sports facilities, featuring padel courts, basketball courts, soccer fields, swimming pools, wellness amenities, a medical unit, commercial dining spaces, a hotel, and integrated parking facilities.
Starting from a simple hand-drawn sketch provided by the client, our team developed the architectural layouts, planning strategy, and high-quality visualizations to transform the initial vision into a clear and presentation-ready concept. The renderings were prepared to help communicate the scale, atmosphere, and functionality of the project with precision and realism.
 CG&S Design-Build
Photography by Ryan Thayer Davis | CG&S Design-Build

Pool - mid-sized eclectic backyard concrete paver and rectangular pool idea in Austin
Pool - mid-sized eclectic backyard concrete paver and rectangular pool idea in Austin

 Shearon Design Collective
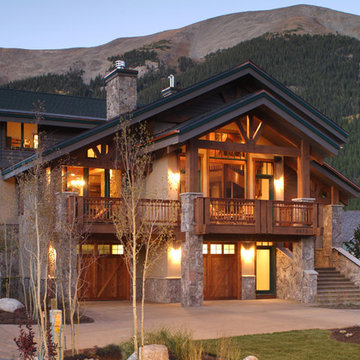
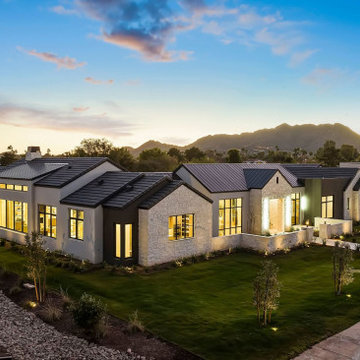
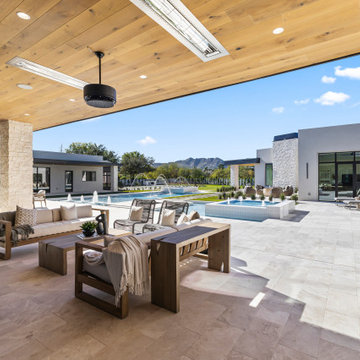
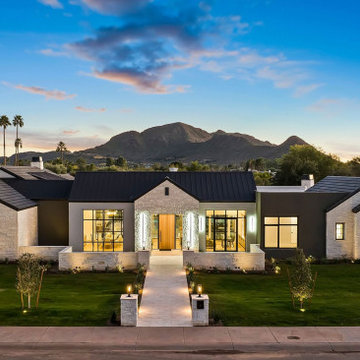
Set on Camelback Country Club with sweeping views to the golf course and surrounding peaks—Camelback, Piestewa, and Mummy Mountain—this Paradise Valley estate was designed with one clear priority: make the view the main event. Every line of the pool and landscape plan was meticulously composed to pull your eye outward, enhance the architecture, and create an atmosphere that feels singular to this property.
The backyard is anchored by a custom resort-style pool and spa composition that reads like a modern water courtyard—clean geometry, natural stone surfaces, and layered water movement. Bubblers and deck jets add sound and sparkle without interrupting sightlines, while a low-profile fire element and lawn panels soften the hardscape and keep the space feeling livable, not just a showpiece.
Beyond the resort core, the property expands into an estate-scale recreation zone, including a full sport court framed in stone paving, structured planting beds, and evening lighting that keeps the grounds active after sunset. The perimeter is finished with privacy hedging and layered plantings—lush, controlled, and intentionally quiet—so the mountains and fairways remain the star.
This home set a record-breaking sale, closing $1M higher than any home north of DoubleTree, and it sold in a single day. The developer, builder, and buyer all echoed the same thing: the pool and landscape sold the home, and then the record number followed. It’s the kind of project that proves what we believe: when outdoor living is designed at the highest level, it doesn’t just complement a home—it defines it.
 Shearon Design Collective
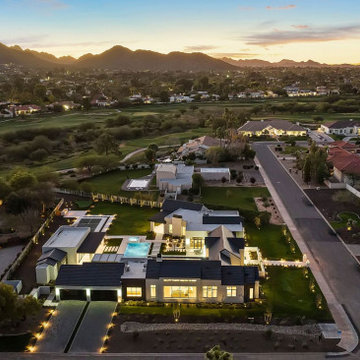
Set on Camelback Country Club with sweeping views to the golf course and surrounding peaks—Camelback, Piestewa, and Mummy Mountain—this Paradise Valley estate was designed with one clear priority: make the view the main event. Every line of the pool and landscape plan was meticulously composed to pull your eye outward, enhance the architecture, and create an atmosphere that feels singular to this property.
The backyard is anchored by a custom resort-style pool and spa composition that reads like a modern water courtyard—clean geometry, natural stone surfaces, and layered water movement. Bubblers and deck jets add sound and sparkle without interrupting sightlines, while a low-profile fire element and lawn panels soften the hardscape and keep the space feeling livable, not just a showpiece.
Beyond the resort core, the property expands into an estate-scale recreation zone, including a full sport court framed in stone paving, structured planting beds, and evening lighting that keeps the grounds active after sunset. The perimeter is finished with privacy hedging and layered plantings—lush, controlled, and intentionally quiet—so the mountains and fairways remain the star.
This home set a record-breaking sale, closing $1M higher than any home north of DoubleTree, and it sold in a single day. The developer, builder, and buyer all echoed the same thing: the pool and landscape sold the home, and then the record number followed. It’s the kind of project that proves what we believe: when outdoor living is designed at the highest level, it doesn’t just complement a home—it defines it.
 Shearon Design Collective
Set on Camelback Country Club with sweeping views to the golf course and surrounding peaks—Camelback, Piestewa, and Mummy Mountain—this Paradise Valley estate was designed with one clear priority: make the view the main event. Every line of the pool and landscape plan was meticulously composed to pull your eye outward, enhance the architecture, and create an atmosphere that feels singular to this property.
The backyard is anchored by a custom resort-style pool and spa composition that reads like a modern water courtyard—clean geometry, natural stone surfaces, and layered water movement. Bubblers and deck jets add sound and sparkle without interrupting sightlines, while a low-profile fire element and lawn panels soften the hardscape and keep the space feeling livable, not just a showpiece.
Beyond the resort core, the property expands into an estate-scale recreation zone, including a full sport court framed in stone paving, structured planting beds, and evening lighting that keeps the grounds active after sunset. The perimeter is finished with privacy hedging and layered plantings—lush, controlled, and intentionally quiet—so the mountains and fairways remain the star.
This home set a record-breaking sale, closing $1M higher than any home north of DoubleTree, and it sold in a single day. The developer, builder, and buyer all echoed the same thing: the pool and landscape sold the home, and then the record number followed. It’s the kind of project that proves what we believe: when outdoor living is designed at the highest level, it doesn’t just complement a home—it defines it.

 Shearon Design Collective
Set on Camelback Country Club with sweeping views to the golf course and surrounding peaks—Camelback, Piestewa, and Mummy Mountain—this Paradise Valley estate was designed with one clear priority: make the view the main event. Every line of the pool and landscape plan was meticulously composed to pull your eye outward, enhance the architecture, and create an atmosphere that feels singular to this property.
The backyard is anchored by a custom resort-style pool and spa composition that reads like a modern water courtyard—clean geometry, natural stone surfaces, and layered water movement. Bubblers and deck jets add sound and sparkle without interrupting sightlines, while a low-profile fire element and lawn panels soften the hardscape and keep the space feeling livable, not just a showpiece.
Beyond the resort core, the property expands into an estate-scale recreation zone, including a full sport court framed in stone paving, structured planting beds, and evening lighting that keeps the grounds active after sunset. The perimeter is finished with privacy hedging and layered plantings—lush, controlled, and intentionally quiet—so the mountains and fairways remain the star.
This home set a record-breaking sale, closing $1M higher than any home north of DoubleTree, and it sold in a single day. The developer, builder, and buyer all echoed the same thing: the pool and landscape sold the home, and then the record number followed. It’s the kind of project that proves what we believe: when outdoor living is designed at the highest level, it doesn’t just complement a home—it defines it.
21