
Search results for "Sporting activities" in Home Design Ideas
 Alair Homes Houston

A clean, transitional home design. This home focuses on ample and open living spaces for the family, as well as impressive areas for hosting family and friends. The quality of materials chosen, combined with simple and understated lines throughout, creates a perfect canvas for this family’s life. Contrasting whites, blacks, and greys create a dramatic backdrop for an active and loving lifestyle.
 Graccioza
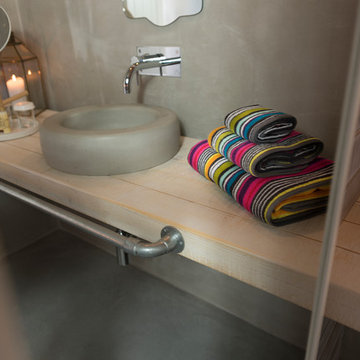
Rhythm range | Dressed in denim? Travelling light? Then this is the collection you have been looking for! | Created for easy living and an active life, these products come in bright colours and modern shapes: the very essence of summer. They are the perfect travelling companions and fit right in with the young and sporty lifestyle.
 Natalie Weinstein Design Associates
Jack Ader, Images for Presentation
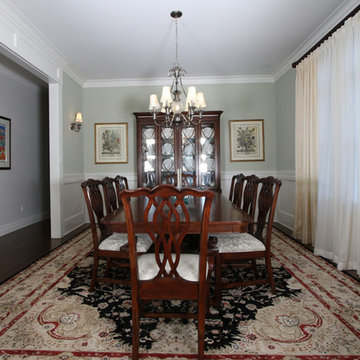
Dining room - dining room idea in New York
Dining room - dining room idea in New York
Find the right local pro for your project
 MIB Luxury Homes
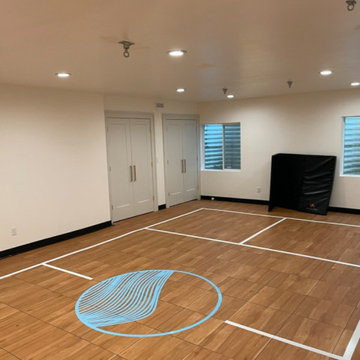
This sleek, indoor home gym is designed for both recreation and training, featuring a polished wood-look sports court floor with custom markings and a bold center court graphic. Perfect for basketball, pickleball, or general fitness, the space is well-lit with recessed ceiling lights and includes ceiling-mounted hooks for added flexibility—ideal for nets, punching bags, or resistance training gear. Dual windows bring in natural light while maintaining privacy, and double doors offer convenient access to storage. This court is a clean, modern setup for year-round activity without leaving home.
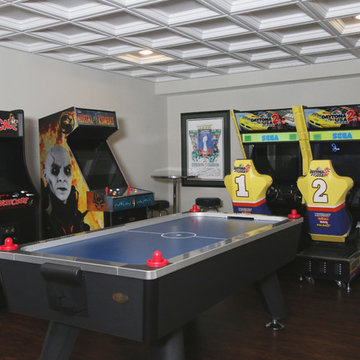 Natalie Weinstein Design Associates
Jack Ader, Images for Presentation
Basement - traditional basement idea in New York
Basement - traditional basement idea in New York
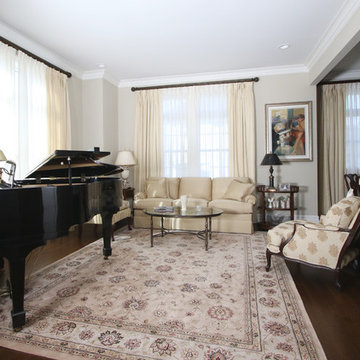 Natalie Weinstein Design Associates
Jack Ader, Images for Presentation
Inspiration for a timeless living room remodel in New York
Inspiration for a timeless living room remodel in New York
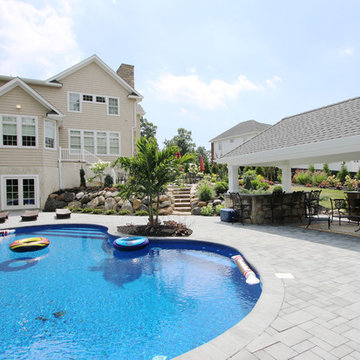 Natalie Weinstein Design Associates
Jack Ader, Images for Presentation
Example of a transitional pool design in New York
Example of a transitional pool design in New York
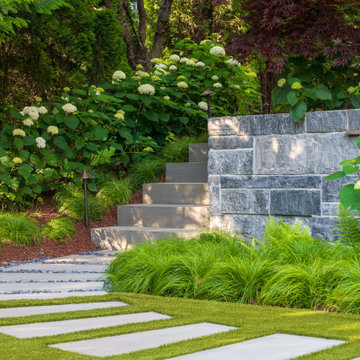
 Lynch Landscape and Tree Service, Inc.
Spanning a generous footprint, this terraced outdoor living space offers the perfect setting for the entire family to effortlessly bring their indoor activities outside. A fully equipped outdoor kitchen and spacious dining area provide ample room for leisurely meals to be enjoyed throughout long summer days. Above the oversized fireplace, an all-weather TV creates an ideal spot for watching the big game and cheering on their favorite teams. For those seeking a quieter retreat, just a few steps down leads to a cozy firepit, where conversations flow freely amidst the warmth of the fire and the beauty of surrounding pollinator gardens
 Cathy Green Interiors
Beth Furgurson Photography
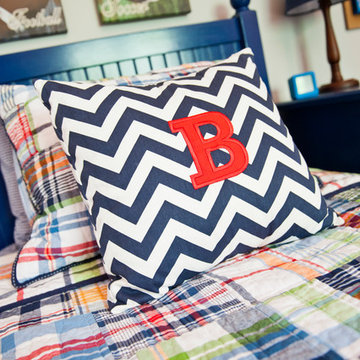
Mid-sized transitional boy carpeted kids' room photo in Richmond with gray walls
Mid-sized transitional boy carpeted kids' room photo in Richmond with gray walls
 Schwartz and Associates Landscape Architecture
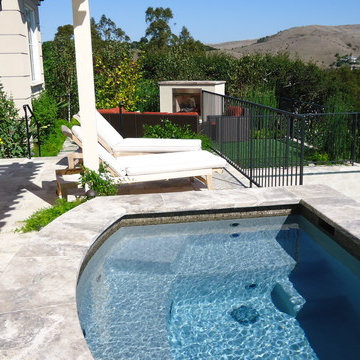
A three level terraced garden with a spa, waterfall and patio at the top, a mid level pool and fireplace lounge, and a lower level sport court for basketball and synthetic turf field for soccer and lacrosse. Perfect for an active family who wanted outdoor entertainment and a multi-use sports field on a relatively steep hill.
 Gappsi
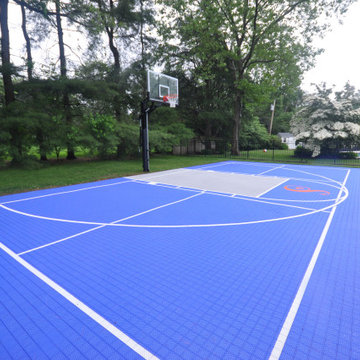
This basketball court was installed in Syosset Long Island NY by Gappsi. Starting with the location to best fit the 30 x 60 court and the swimming pool area within the already landscaped yard. The construction of the base for the court consists of 6 inches of recycled concrete base and 2 inches of compacted asphalt. It was then sealed, with a 6 x 9 masonry border around the edges. A full size adjustable hoop was also installed. Mateflex tiles modular outdoor flooring tiles were installed over the asphalt, stretched, and then secured all around the perimeter to create an expandable and contracting court floor. A combination of blue and gray colors are selected for the tiles with white striping to outline the Basketball and the pickle ball court., a complete key, a 3-point line, and a capital "S" is printed in the center of the court that stands for the owner's last name. Volleyball/pickle ball lines are also marked on the tile and the adjustable net was installed in the middle of the court.
The court was installed in a section of the backyard that was not utilized by the homeowner for any other use. The basketball court fit perfectly and turned this area into a very active sports area for the whole family to enjoy. The Mateflex tiles are the best in the industry. They are manufactured in 12 x 12 inch tiles that are then divided into 16 individual 3 x 3 sections attached to each other with an expansion joint system allowing the court to flex and prevent the tiles from warping in hot and cold weather situation. Gappsi provides basketball and many other types of sports court installations such as bocce courts, putting greens, shuffle boards, and many others for residential and commercial use in Syosset, NY 11773 and 11791 zip code areas.
 Evergreen Building Group, LLC.
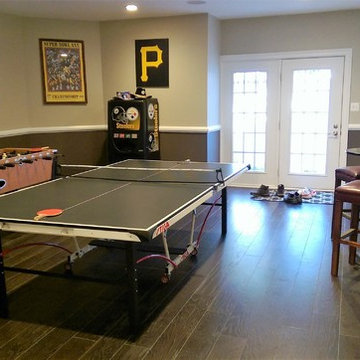
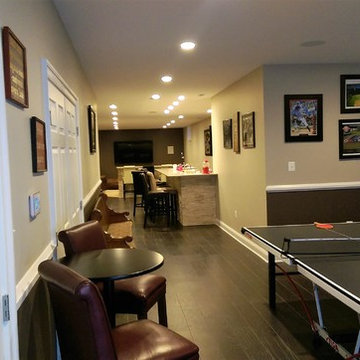
French doors add plenty of natural light. The large open space allows for various additional activities to round out the enjoyment of this recreation room.
 Vision Interiors

The Holloway blends the recent revival of mid-century aesthetics with the timelessness of a country farmhouse. Each façade features playfully arranged windows tucked under steeply pitched gables. Natural wood lapped siding emphasizes this homes more modern elements, while classic white board & batten covers the core of this house. A rustic stone water table wraps around the base and contours down into the rear view-out terrace.

Inside, a wide hallway connects the foyer to the den and living spaces through smooth case-less openings. Featuring a grey stone fireplace, tall windows, and vaulted wood ceiling, the living room bridges between the kitchen and den. The kitchen picks up some mid-century through the use of flat-faced upper and lower cabinets with chrome pulls. Richly toned wood chairs and table cap off the dining room, which is surrounded by windows on three sides. The grand staircase, to the left, is viewable from the outside through a set of giant casement windows on the upper landing. A spacious master suite is situated off of this upper landing. Featuring separate closets, a tiled bath with tub and shower, this suite has a perfect view out to the rear yard through the bedroom's rear windows. All the way upstairs, and to the right of the staircase, is four separate bedrooms. Downstairs, under the master suite, is a gymnasium. This gymnasium is connected to the outdoors through an overhead door and is perfect for athletic activities or storing a boat during cold months. The lower level also features a living room with a view out windows and a private guest suite.
Architect: Visbeen Architects
Photographer: Ashley Avila Photography
Builder: AVB Inc.
 Visbeen Architects
A unique combination of stone, siding and window adds plenty of charm to this Craftsman-inspired design. Pillars at the front door invite guests inside, where a spacious floor plan makes them feel at home. At the center of the plan is the large family kitchen, which includes a convenient island with built-in table and a private hearth room. The foyer leads to the spacious living room which features a fireplace. At night, enjoy your private master suite, which boasts a serene sitting room, a roomy bath and a personal patio. Upstairs are three additional bedrooms and baths and a loft, while the lower level contains a famly room, office, guest bedroom and handy kids activity area.
Photographer: Chuck Heiney
 Pro Dunk Hoops
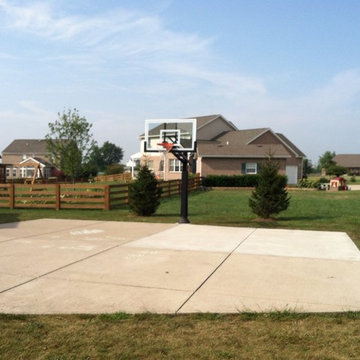
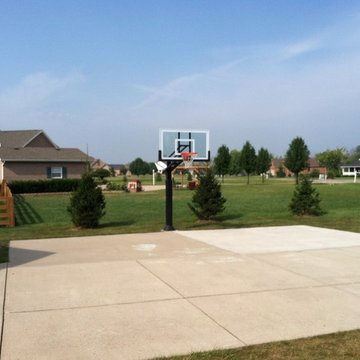
Chris has really added some value to his home with this well executed driveway extension. The extension adds the perfect area for a good sized mini half court and valuable hardscape that can be used for all sorts of fun activities. This is a Pro Dunk Gold Basketball System that was purchased in April of 2010. It was installed on a 32 ft wide by a 32 ft deep playing area in Franklin, OH. Browse all of Chris T's photos navigate to: http://www.produnkhoops.com/photos/albums/chris-32x32-pro-dunk-gold-basketball-system-32/
 MIB Luxury Homes
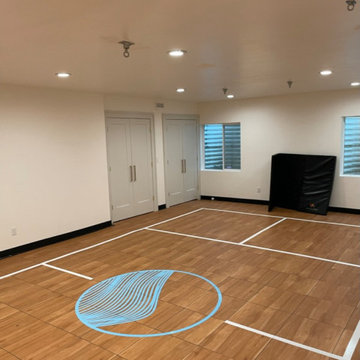
This sleek, indoor home gym is designed for both recreation and training, featuring a polished wood-look sports court floor with custom markings and a bold center court graphic. Perfect for basketball, pickleball, or general fitness, the space is well-lit with recessed ceiling lights and includes ceiling-mounted hooks for added flexibility—ideal for nets, punching bags, or resistance training gear. Dual windows bring in natural light while maintaining privacy, and double doors offer convenient access to storage. This court is a clean, modern setup for year-round activity without leaving home.
 Schwartz and Associates Landscape Architecture
A three level terraced garden with a spa, waterfall and patio at the top, a mid level pool and fireplace lounge, and a lower level sport court for basketball and synthetic turf field for soccer and lacrosse. Perfect for an active family who wanted outdoor entertainment and a multi-use sports field on a relatively steep hill.
 Roundtree Landscaping, Inc
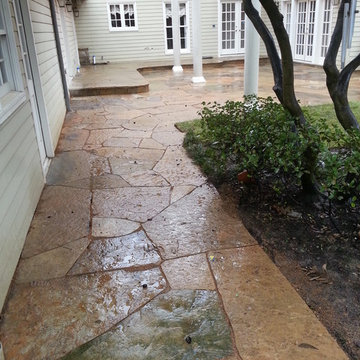
While there was a pre-existing patio in this backyard, it wasn't serving the needs of this active Dallas family. They wanted a WOW space to entertain family and friends and relax in through summer. We decided to remove the existing patio and completely remodel the entire space. The new entertaining area includes a sunken stone patio to dine and lounge in surrounded by a stone walkway that adds depth and character. The natural stone patio was extended to surround the built in grill. To provide shade and complete the look of the space we added a custom built pergola. Custom shade cloth or natural vines can be added to create more shade and individual character. This backyard is summer ready!
 Pro Dunk Hoops
Chris has really added some value to his home with this well executed driveway extension. The extension adds the perfect area for a good sized mini half court and valuable hardscape that can be used for all sorts of fun activities. This is a Pro Dunk Gold Basketball System that was purchased in April of 2010. It was installed on a 32 ft wide by a 32 ft deep playing area in Franklin, OH. Browse all of Chris T's photos navigate to: http://www.produnkhoops.com/photos/albums/chris-32x32-pro-dunk-gold-basketball-system-32/
 Evergreen Building Group, LLC.
French doors add plenty of natural light. The large open space allows for various additional activities to round out the enjoyment of this recreation room.
24