
Search results for "Sporting activities" in Home Design Ideas
 BOWA
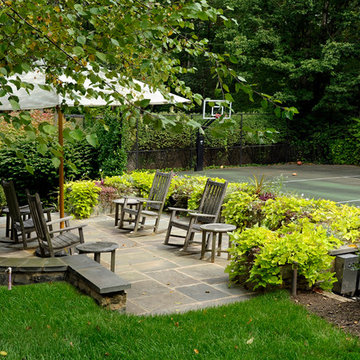
BOWAAs part of the backyard renovation, featuring a tennis court and basketball hoop, the pool was moved further from the house and a courtyard created with a soothing waterfall feature. Native slate and stone was used throughout the pool area and an extensive hand-cobbled stone wall provides a natural transition to the wooded yard beyond. The completely transformed home is perfectly integrated with the natural surroundings and meets the evolving needs of this active family. Copyright Bob Narod Photography and BOWA
 Legum Design
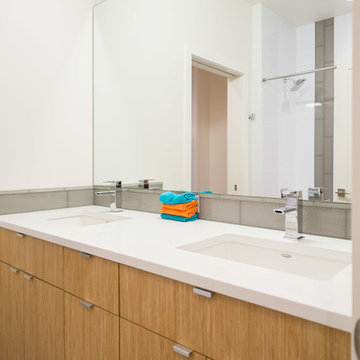
In collaboration with High Timber Construction, this custom home was created for an athletic family of four. The design focused on a modern and minimal feel to compliment an active lifestyle complete with an indoor gym and storage for the multi-sport household.
 Moss Building & Design
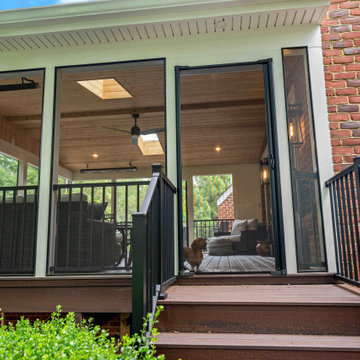
Our customers loved the basement in their Oakton home, but it was packed full of sporting equipment for their active family. Plus, while the home had a deck off the main level, it was older and needed repair. The homeowners decided that it was time for updates! They pushed out their basement into the backyard (beneath the original deck) to build a new home gym that could accommodate all their equipment and more. It now rivals any private gym! Above the gym, the deck was transformed into a peaceful and beautiful screened porch, with skylights and plenty of room to relax and entertain.
Find the right local pro for your project
 Geneva Cabinet

GENEVA CABINET COMPANY LLC., Lake Geneva, Wisconsin. Casual entry area in a home built for activity and entertaining. Storage lockers provide easy access for sports equipment, clothing and gear, are created with cabinetry from Plato Woodwork, Inc in two tones blending whited painted wood with stained trim finish. Stained bead board and interior lighting with brass hardware from House of Antique Hardware.
54