
Search results for "Spot j" in Home Design Ideas


 Tailored Living of Madison
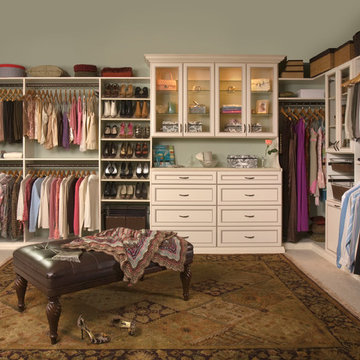
Example of a master walk-in closet in a antique white laminate finish. The raised drawer fronts, glass doors, and crown molding add more style to the design.

 J.W. Neathery Custom Home Craftsman
Beautiful stone walls with Knotty Pine Stained Wood Ceiling and wood burning fireplace makes this area a great gathering spot!
Inspiration for a large rustic backyard stone patio remodel in Houston with a fire pit and a roof extension
Inspiration for a large rustic backyard stone patio remodel in Houston with a fire pit and a roof extension
Find the right local pro for your project

 PBS Contractors
Eat-in kitchen - large contemporary u-shaped porcelain tile and gray floor eat-in kitchen idea in Miami with an undermount sink, shaker cabinets, multicolored backsplash, matchstick tile backsplash, stainless steel appliances, an island, multicolored countertops, granite countertops and white cabinets

 J Hill Interiors
 transformed a dated downtown condo with little very functionality to offer, into a dream kitchen and bath that has both form and function. The client wanted something elegant and sophisticated but also had to maximize space, storage and conform with their daily lifestyle. Construction done by KC Custom Remodeling.

 Six Walls Interior Design
Inspiration for a transitional l-shaped medium tone wood floor kitchen remodel in Denver with shaker cabinets, white cabinets, green backsplash, stainless steel appliances and an island

 J Martin Builders
Heidi A. Long
Staircase - small rustic light wood floor and brown floor staircase idea with white walls
Staircase - small rustic light wood floor and brown floor staircase idea with white walls

Sponsored
Columbus, OH

Hope Restoration & General Contracting
Columbus Design-Build, Kitchen & Bath Remodeling, Historic Renovations

 V.I.Photography & Design
Vincent Ivicevic
Example of a large island style open concept living room design in Orange County with white walls
Example of a large island style open concept living room design in Orange County with white walls
 Lucy and Company
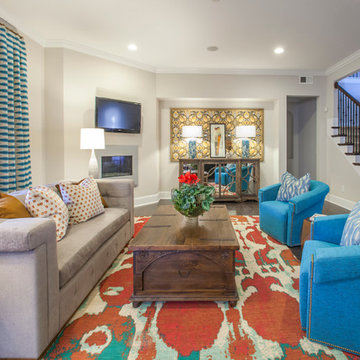
design by beth keim, owner lucy and company, photos by mekenzie france
Inspiration for a transitional dark wood floor home design remodel in Charlotte with gray walls and a corner fireplace
Inspiration for a transitional dark wood floor home design remodel in Charlotte with gray walls and a corner fireplace

 Great Rooms Building Group
Inspiration for a mid-sized transitional medium tone wood floor and brown floor kitchen remodel in Chicago with beige walls, a standard fireplace and a brick fireplace

 HK Designs
Bernie Grijalvo
Inspiration for a mid-sized timeless l-shaped dark wood floor great room remodel with a farmhouse sink, shaker cabinets, white cabinets, marble countertops, white backsplash, stainless steel appliances, an island, ceramic backsplash, yellow walls and no fireplace
Inspiration for a mid-sized timeless l-shaped dark wood floor great room remodel with a farmhouse sink, shaker cabinets, white cabinets, marble countertops, white backsplash, stainless steel appliances, an island, ceramic backsplash, yellow walls and no fireplace



Sponsored
Sunbury, OH

J.Holderby - Renovations
Franklin County's Leading General Contractors - 2X Best of Houzz!

 CO Interiors
Designed for two people working from home, this custom office combines individual workstations with a central surface for collaboration. The most distinctive feature is the large-scale photograph of Italian architecture integrated into the upper storage unit. Divided into three sections, the outer portions are mounted to a pair of sliding doors that move to reveal or conceal the shelving behind them. The artwork creates a dramatic focal point while allowing the wall to provide significantly more functional storage than is immediately visible.

 BC&J Architecture
 designed a floating home that is now located at its permanent location on the Willamette River in Portland. The home was constructed at a Marina an hour from the final home location. Upon completion, the home was floated up the Willamette River to the current site.
The homeowners were looking for a river side, cottage style house well suited to entertaining. At 2,100 square feet, the home has an open floor plan with a large kitchen opening to a dining room and the living room with views onto the river.
Upstairs, the master bedroom extends toward the river under a large centered dormer. On the opposite side of the master bedroom is a bonus room under a symmetrical dormer that will serve as guest quarters when adult children and grandchildren visit.

 J. Duggan & Associates PC-Landscape Architecture
The Ornamental grasses highlight the large expanse of walk adjacent to the driveway. The overall design relies on the surrounding countryside with the brick walk, stone walls and plantings offering a supporting role. With such a nice spot everyone gets along -even cats and dogs!

 Regan Baker Design Inc.
Freestanding bathtub - farmhouse cement tile floor freestanding bathtub idea in San Francisco with white walls

Sponsored
Sunbury, OH
J.Holderby - Renovations
Franklin County's Leading General Contractors - 2X Best of Houzz!

 Carolina Closets Plus
Marilyn Peryer, Photographer
Mid-sized elegant single-wall porcelain tile and beige floor dedicated laundry room photo in Raleigh with raised-panel cabinets, white cabinets, granite countertops, a stacked washer/dryer, an undermount sink and gray walls
Mid-sized elegant single-wall porcelain tile and beige floor dedicated laundry room photo in Raleigh with raised-panel cabinets, white cabinets, granite countertops, a stacked washer/dryer, an undermount sink and gray walls

 MossCreek
With views until forever, this beautiful custom designed home by MossCreek is an example of what creative design, unique materials, and an inspiring build site can produce. With Adirondack, Western, Cowboy, and even Appalachian design elements, this home makes extensive use of natural and organic design components with a little bit of fun thrown in. Truly a special home, and a sterling example of design from MossCreek. Photos: Todd Bush
 STEPENICE I INTERIJERI j.d.o.o.
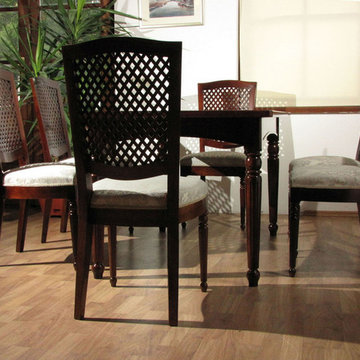
Dining tables are hot spots even when there’s no food on. Playing games, helping with homework or just lingering after a meal, they’re where you share good times with family and friends.
27