
Search results for "Spot j" in Home Design Ideas
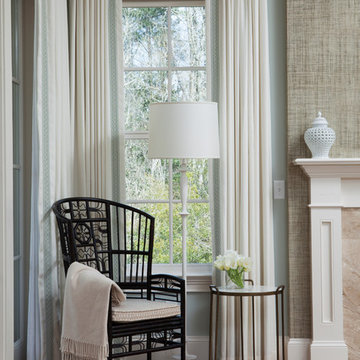


 J.T. McDermott Remodeling
The white subway tile carries into the shower, as does the black accent liner. A recessed niche is the perfect spot for bottles and soap. Photo Credit: Jeff Smyth

 Kitchens By Clay
Kitchen Designer - Clay Cox - Kitchens by Clay; The Photography Institute of Naples - Frank Berna
Inspiration for a contemporary l-shaped dark wood floor kitchen remodel in Miami with flat-panel cabinets, dark wood cabinets, multicolored backsplash, mosaic tile backsplash, stainless steel appliances and an island
Inspiration for a contemporary l-shaped dark wood floor kitchen remodel in Miami with flat-panel cabinets, dark wood cabinets, multicolored backsplash, mosaic tile backsplash, stainless steel appliances and an island
Find the right local pro for your project

 Elizabeth Home Decor & Design, Inc.
Michael J Lee Photography
Inspiration for a transitional freestanding desk medium tone wood floor and beige floor study room remodel in Boston with beige walls
Inspiration for a transitional freestanding desk medium tone wood floor and beige floor study room remodel in Boston with beige walls

 R&J Painting LLC
• Prepared, Sanded, Patched all Nail Pops, all Cracks and all Dents and Dings
• Spot Primed and Painted in two coats
Example of a mid-sized classic u-shaped medium tone wood floor and brown floor open concept kitchen design in Chicago with a double-bowl sink, raised-panel cabinets, black cabinets, granite countertops, beige backsplash, window backsplash, black appliances, an island and beige countertops
Example of a mid-sized classic u-shaped medium tone wood floor and brown floor open concept kitchen design in Chicago with a double-bowl sink, raised-panel cabinets, black cabinets, granite countertops, beige backsplash, window backsplash, black appliances, an island and beige countertops


 House of Jade Interiors
. Modern farmhouse office.
Inspiration for a country home office remodel in Salt Lake City
Inspiration for a country home office remodel in Salt Lake City

Sponsored
Columbus, OH

Hope Restoration & General Contracting
Columbus Design-Build, Kitchen & Bath Remodeling, Historic Renovations

 The Spotted Frog Designs
Transitional laminate floor and gray floor family room photo in Vancouver with a standard fireplace, a tile fireplace and gray walls

 Studio XO
Holly @ Holly Brown Photography
Bedroom and mid-sized minimalist girl carpeted kids' bedroom photo in Denver with gray walls
Bedroom and mid-sized minimalist girl carpeted kids' bedroom photo in Denver with gray walls

 Change Your Bathroom©
The detailed plans for this bathroom can be purchased here: https://www.changeyourbathroom.com/shop/sophisticated-sisters-bathroom-plans/
Sisters share a Jack and Jill bathroom converted from 1 toilet and shared space to 2 toilets in separate vanity areas with a shared walk in shower.

 Kathryn J. LeMaster Art & Design
Kathryn J. LeMaster
Example of a mid-sized eclectic built-in desk medium tone wood floor home office design in Little Rock with blue walls and no fireplace
Example of a mid-sized eclectic built-in desk medium tone wood floor home office design in Little Rock with blue walls and no fireplace

 RM Interiors
Ross Van Pelt
Minimalist white tile gray floor alcove bathtub photo in Cincinnati with flat-panel cabinets, white cabinets, white walls, a hinged shower door, white countertops and an undermount sink
Minimalist white tile gray floor alcove bathtub photo in Cincinnati with flat-panel cabinets, white cabinets, white walls, a hinged shower door, white countertops and an undermount sink

 Magleby Construction
Huge cottage open concept medium tone wood floor and brown floor living room photo in Salt Lake City with a music area, white walls, no fireplace and no tv



 J. Anderson Contracting
Cabinets by Pioneer Custom Cabinets
Eat-in kitchen - mid-sized traditional single-wall dark wood floor and brown floor eat-in kitchen idea with shaker cabinets, white cabinets, granite countertops, beige backsplash, stainless steel appliances and an island
Eat-in kitchen - mid-sized traditional single-wall dark wood floor and brown floor eat-in kitchen idea with shaker cabinets, white cabinets, granite countertops, beige backsplash, stainless steel appliances and an island

 Annie J Interiors
My client's home had an awkward niche most likely was supposed to be a coat closet. We decided to have a bench built and wall paper the wall with grass cloth. Now it is a comfy spot to tie your shoes. When the pillows arrive, it will double as a reading nook for their daughter.
 R&J Painting LLC
• Pressure Washed the entire Exterior to remove all Mold and Mildew
• Removed and Replaced rotten Cedar Trim Boards
• Removed and Replaced Cedar Accent Blocks as needed
• Prepared, Scraped loose and peeling Paint
• Caulked all Cracks and Filled all Holes
• Spot Primed and Stained all Siding and Trim
Garage Doors-
• Prepared, Cleaned, Spot Primed and Painted
Front Door and Sidelights-
• Prepared, Scraped loose and peeling Paint
• Caulked Cracks and Filled Holes
• Spot Primed and Painted
 CBi Studio
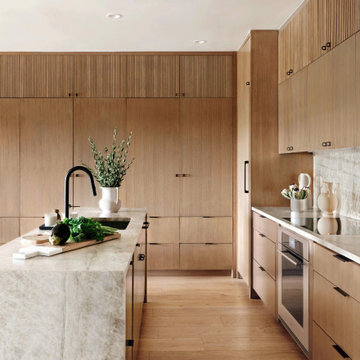
Eat-in kitchen - large modern l-shaped light wood floor and beige floor eat-in kitchen idea in New York with an undermount sink, flat-panel cabinets, medium tone wood cabinets, quartzite countertops, beige backsplash, stone slab backsplash, stainless steel appliances, an island and beige countertops

Sponsored
Sunbury, OH

J.Holderby - Renovations
Franklin County's Leading General Contractors - 2X Best of Houzz!


 Brian J. Billings, Architects
A 400 square-foot studio for wood carving was added above a garage by raising shed dormers front and back. Skylights and ample windows fill the room with natural light from all directions. A deck provides access from the spiral stair and a spot to relax after a strenuous day of carving.
 Brian J. Billings, Architects
A 400 square-foot studio for wood carving was added above a garage by raising shed dormers front and back. Skylights and ample windows fill the room with natural light from all directions. A deck provides access from the spiral stair and a spot to relax after a strenuous day of carving.
31