
Search results for "Spot j" in Home Design Ideas

 HMH Architecture + Interiors
Windows at the desk level are integrated into the cabinets and provide views of the golf course.
© Andrew Pogue
Inspiration for a mid-sized modern built-in desk dark wood floor and brown floor study room remodel in Denver with white walls and no fireplace
Inspiration for a mid-sized modern built-in desk dark wood floor and brown floor study room remodel in Denver with white walls and no fireplace
 Plan-it Earth Design
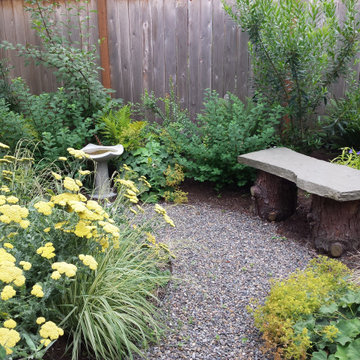
A moment on the garden path. This garden is in its third year. Photo by Amy Whitworth Installation by J. Walter Landscape & Irrigation Design by Plan-it Earth Design

 DUCHATEAU Floors
The dining and kitchen area of this California beach home incorporates DuChateau Floors Riverstone Seine wood floors. Riverstone Seine is a wide plank, European oak hardwood floor that's known for its natural distressing and raised knots giving the floor a raw and organic contour. A variety of natural treatments including carbonization are combined to create the rich color.
Find the right local pro for your project

 Andrea West Design
Photo: ShaiLynn Photo & Film
Inspiration for a large transitional open concept light wood floor living room remodel in Salt Lake City with gray walls and a tile fireplace
Inspiration for a large transitional open concept light wood floor living room remodel in Salt Lake City with gray walls and a tile fireplace


 R&J Painting LLC
Pressure Wash the entire Exterior to remove all Mold and Mildew
Scraped all loose and peeling Stain
Spot Primed all bare wood
Caulked around all Windows, Doors, Siding and Trim where cracked
Filled all Woodpecker holes and knot holes to properly seal
Stained all Siding and Trim in two coats
Garage Access Door-
Carpentry-
Removed and Replace Garage Access Door Brick Mold
Removed and Replaced 4 Siding Boards in Front where warped and cracked
Removed and Replaced three second-story Soffits
Removed and Replaced 3-4’ of Soffit Ceiling Plywood


Sponsored
Columbus, OH

Hope Restoration & General Contracting
Columbus Design-Build, Kitchen & Bath Remodeling, Historic Renovations
 J.C. Design Group Inc.
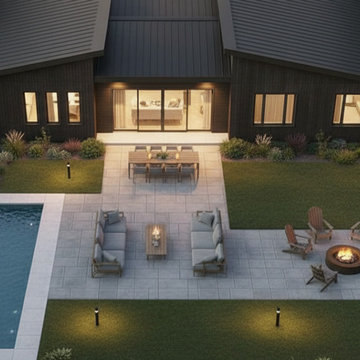
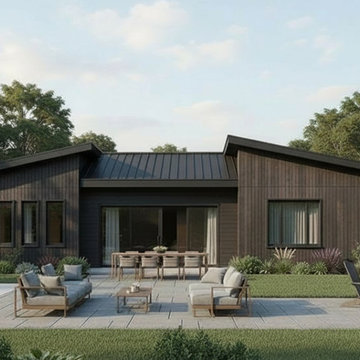
This modern bungalow is designed for comfort, functionality, and effortless everyday living. With four well‑appointed bedrooms, the layout offers plenty of space for family and guests while maintaining a warm, cohesive flow throughout the home. The open‑concept living area connects a large gourmet kitchen to an expansive great room, where a striking gas fireplace creates a natural focal point for gatherings. Oversized windows and thoughtful sightlines make the space feel bright, airy, and inviting.
A covered rear deck extends the living area outdoors, providing a sheltered spot for relaxing or entertaining in any season. The home also features a dedicated gym complete with a golf simulator—perfect for year‑round recreation and practice. Blending modern design elements with practical amenities, this bungalow delivers a refined yet highly livable retreat.

 J. Myers & Associates - Interior Design Portland
A request from the client to include in our Great Room plans, a space for sitting and enjoying the South facing water views. This cozy, and inviting corner allows for conversations by the water, or a great spot to curl up for a good read.
 J.C. Design Group Inc.
This modern bungalow is designed for comfort, functionality, and effortless everyday living. With four well‑appointed bedrooms, the layout offers plenty of space for family and guests while maintaining a warm, cohesive flow throughout the home. The open‑concept living area connects a large gourmet kitchen to an expansive great room, where a striking gas fireplace creates a natural focal point for gatherings. Oversized windows and thoughtful sightlines make the space feel bright, airy, and inviting.
A covered rear deck extends the living area outdoors, providing a sheltered spot for relaxing or entertaining in any season. The home also features a dedicated gym complete with a golf simulator—perfect for year‑round recreation and practice. Blending modern design elements with practical amenities, this bungalow delivers a refined yet highly livable retreat.

 Shannon Lazic
SHANNON LAZIC
Family room - mid-sized transitional enclosed carpeted family room idea in Orlando with white walls and a wall-mounted tv
Family room - mid-sized transitional enclosed carpeted family room idea in Orlando with white walls and a wall-mounted tv
 Mary Anne Smiley Interiors
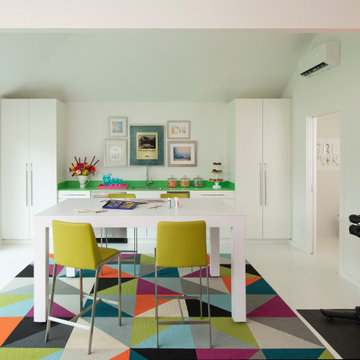
The Goody Nook, named by the owners in honor of one of their Great Grandmother's and Great Aunts after their bake shop they ran in Ohio to sell baked goods, thought it fitting since this space is a place to enjoy all things that bring them joy and happiness. This studio, which functions as an art studio, workout space, and hangout spot, also doubles as an entertaining hub. Used daily, the large table is usually covered in art supplies, but can also function as a place for sweets, treats, and horderves for any event, in tandem with the kitchenette adorned with a bright green countertop. An intimate sitting area with 2 lounge chairs face an inviting ribbon fireplace and TV, also doubles as space for them to workout in. The powder room, with matching green counters, is lined with a bright, fun wallpaper, that you can see all the way from the pool, and really plays into the fun art feel of the space. With a bright multi colored rug and lime green stools, the space is finished with a custom neon sign adorning the namesake of the space, "The Goody Nook”.

 Vision Interiors
As a conceptual urban infill project, the Wexley is designed for a narrow lot in the center of a city block. The 26’x48’ floor plan is divided into thirds from front to back and from left to right. In plan, the left third is reserved for circulation spaces and is reflected in elevation by a monolithic block wall in three shades of gray. Punching through this block wall, in three distinct parts, are the main levels windows for the stair tower, bathroom, and patio. The right two-thirds of the main level are reserved for the living room, kitchen, and dining room. At 16’ long, front to back, these three rooms align perfectly with the three-part block wall façade. It’s this interplay between plan and elevation that creates cohesion between each façade, no matter where it’s viewed. Given that this project would have neighbors on either side, great care was taken in crafting desirable vistas for the living, dining, and master bedroom. Upstairs, with a view to the street, the master bedroom has a pair of closets and a skillfully planned bathroom complete with soaker tub and separate tiled shower. Main level cabinetry and built-ins serve as dividing elements between rooms and framing elements for views outside.
Architect: Visbeen Architects
Builder: J. Peterson Homes
Photographer: Ashley Avila Photography

Sponsored
Sunbury, OH

J.Holderby - Renovations
Franklin County's Leading General Contractors - 2X Best of Houzz!

 CarsonSpeer Builders
This mid-century modern was a full restoration back to this home's former glory. The fluted glass panel was reclaimed from the original structure. The mid-century light fixtures, round mirrors, and penny tile add the finishing touches.

 Distinctive Kitchens
Inspiration images for our Lake Chelan South Shore kitchen and great room remodel
Large transitional l-shaped light wood floor open concept kitchen photo in Seattle with shaker cabinets, gray cabinets, quartzite countertops, ceramic backsplash, an island and white countertops
Large transitional l-shaped light wood floor open concept kitchen photo in Seattle with shaker cabinets, gray cabinets, quartzite countertops, ceramic backsplash, an island and white countertops

 Nathan Taylor for Obelisk Home
Historical Renovation
Objective: The homeowners asked us to join the project after partial demo and construction was in full
swing. Their desire was to significantly enlarge and update the charming mid-century modern home to
meet the needs of their joined families and frequent social gatherings. It was critical though that the
expansion be seamless between old and new, where one feels as if the home “has always been this
way”.
Solution: We created spaces within rooms that allowed family to gather and socialize freely or allow for
private conversations. As constant entertainers, the couple wanted easier access to their favorite wines
than having to go to the basement cellar. A custom glass and stainless steel wine cellar was created
where bottles seem to float in the space between the dining room and kitchen area.
A nineteen foot long island dominates the great room as well as any social gathering where it is
generally spread from end to end with food and surrounded by friends and family.
Aside of the master suite, three oversized bedrooms each with a large en suite bath provide plenty of
space for kids returning from college and frequent visits from friends and family.
A neutral color palette was chosen throughout to bring warmth into the space but not fight with the
clients’ collections of art, antique rugs and furnishings. Soaring ceiling, windows and huge sliding doors
bring the naturalness of the large wooded lot inside while lots of natural wood and stone was used to
further complement the outdoors and their love of nature.
Outside, a large ground level fire-pit surrounded by comfortable chairs is another favorite gathering
spot.

 J. Stephens Interiors
How fun to create a fresh English country living room
This room features a herringbone floor made to look aged
A faux finish on the walls is meant to look like aged plaster. We also painted the ceiling in a similar color. Notice the stripe that goes around the perimeter of the room on the ceiling. The drapery fabric is modern chintz by Lee Jofa. The two table lamps are Italian from Carlos de la Puente. We designed custom lamp shades to coordinate with the drapery. The view you are seeing is to the foyer which was done in a waxed pine paneling
The central table in the room is comprised of two layers of clothes and is a handy landing spot for books and flowers
Sponsored
Columbus, OH
Hope Restoration & General Contracting
Columbus Design-Build, Kitchen & Bath Remodeling, Historic Renovations

 Design Harmony
This formal living room is located directly off of the main entry of a traditional style located just outside of Seattle on Mercer Island. Our clients wanted a space where they could entertain, relax and have a space just for mom and dad. We created custom built-ins that include bench seating with storage, a bookcase and a perfect spot to enjoy a great book and cup of tea!

 Jay Sifford
Acer palmatum 'Tamukeyama' at Mr. Maple, East Flat Rock, NC. Photo by Jay Sifford.
Home design - zen home design idea in Charlotte
Home design - zen home design idea in Charlotte

 Between the Sheets, LLC
Between The Sheets, LLC is a luxury linen and bath store on Long Beach Island, NJ. We offer the best of the best in luxury linens, furniture, window treatments, area rugs and home accessories as well as full interior design services.
Cabinetry designed by Michael J. Misita from Wellsford Cabinetry, Inc. ww.wellsfordcabinetry.com
Photography by Joan Phillips
46