
Search results for "Spot j" in Home Design Ideas

 Jackson Design & Remodeling
Example of a trendy u-shaped medium tone wood floor and brown floor kitchen design in San Diego with an undermount sink, flat-panel cabinets, dark wood cabinets, multicolored backsplash, stainless steel appliances, an island and black countertops

 J Design Group - Interior Designers Miami - Modern
A TOUCHDOWN BY DESIGN
Interior design by Jennifer Corredor, J Design Group, Coral Gables, Florida
Text by Christine Davis
Photography by Pablo Corredor Miami, Florida
What did Detroit Lions linebacker, Stephen Tulloch, do when he needed a decorator for his new Miami 10,000-square-foot home? He tackled the situation by hiring interior designer Jennifer Corredor. Never defensive, he let her have run of the field. “He’d say, ‘Jen, do your thing,’” she says. And she did it well.
The first order of the day was to get a lay of the land and a feel for what he wanted. For his primary residence, Tulloch chose a home in Pinecrest, Florida. — a great family neighborhood known for its schools and ample lot sizes. “His lot is huge,” Corredor says. “He could practice his game there if he wanted.”
A laidback feeling permeates the suburban village, where mostly Mediterranean homes intermix with a few modern styles. With views toward the pool and a landscaped yard, Tulloch’s 10,000-square-foot home touches on both, a Mediterranean exterior with chic contemporary interiors.
Step inside, where high ceilings and a sculptural stairway with oak treads and linear spindles immediately capture the eye. “Knowing he was more inclined toward an uncluttered look, and taking into consideration his age and lifestyle, I naturally took the path of choosing more modern furnishings,” the designer says.
In the dining room, Tulloch specifically asked for a round table and Corredor found “Xilos Simplice” by Maxalto, a table that seats six to eight and has a Lazy Susan.
And just past the stairway, two armless chairs from Calligaris and a semi-round sofa shape the living room. In keeping with Tulloch’s desire for a simple no-fuss lifestyle, leather is often used for upholstery. “He preferred wipe-able areas,” she says. “Nearly everything in the living room is clad in leather.”
An architecturally striking, oak-coffered ceiling warms the family room, while Saturnia marble flooring grounds the space in cool comfort. “Since it’s just off the kitchen, this relaxed space provides the perfect place for family and friends to congregate — somewhere to hang out,” Corredor says. The deep-seated sofa wrapped in tan leather and Minotti armchairs in white join a pair of linen-clad ottomans for ample seating.
With eight bedrooms in the home, there was “plenty of space to repurpose,” Corredor says. “Five are used for sleeping quarters, but the others have been converted into a billiard room, a home office and the memorabilia room.” On the first floor, the billiard room is set for fun and entertainment with doors that open to the pool area.
The memorabilia room presented quite a challenge. Undaunted, Corredor delved into a seemingly never-ending collection of mementos to create a tribute to Tulloch’s career. “His team colors are blue and white, so we used those colors in this space,” she says.
In a nod to Tulloch’s career on and off the field, his home office displays awards, recognition plaques and photos from his foundation. A Copenhagen desk, Herman Miller chair and leather-topped credenza further an aura of masculinity.
All about relaxation, the master bedroom would not be complete without its own sitting area for viewing sports updates or late-night movies. Here, lounge chairs recline to create the perfect spot for Tulloch to put his feet up and watch TV. “He wanted it to be really comfortable,” Corredor says
A total redo was required in the master bath, where the now 12-foot-long shower is a far cry from those in a locker room. “This bath is more like a launching pad to get you going in the morning,” Corredor says.
“All in all, it’s a fun, warm and beautiful environment,” the designer says. “I wanted to create something unique, that would make my client proud and happy.” In Tulloch’s world, that’s a touchdown.
Your friendly Interior design firm in Miami at your service.
Contemporary - Modern Interior designs.
Top Interior Design Firm in Miami – Coral Gables.
Office,
Offices,
Kitchen,
Kitchens,
Bedroom,
Bedrooms,
Bed,
Queen bed,
King Bed,
Single bed,
House Interior Designer,
House Interior Designers,
Home Interior Designer,
Home Interior Designers,
Residential Interior Designer,
Residential Interior Designers,
Modern Interior Designers,
Miami Beach Designers,
Best Miami Interior Designers,
Miami Beach Interiors,
Luxurious Design in Miami,
Top designers,
Deco Miami,
Luxury interiors,
Miami modern,
Interior Designer Miami,
Contemporary Interior Designers,
Coco Plum Interior Designers,
Miami Interior Designer,
Sunny Isles Interior Designers,
Pinecrest Interior Designers,
Interior Designers Miami,
J Design Group interiors,
South Florida designers,
Best Miami Designers,
Miami interiors,
Miami décor,
Miami Beach Luxury Interiors,
Miami Interior Design,
Miami Interior Design Firms,
Beach front,
Top Interior Designers,
top décor,
Top Miami Decorators,
Miami luxury condos,
Top Miami Interior Decorators,
Top Miami Interior Designers,
Modern Designers in Miami,
modern interiors,
Modern,
Pent house design,
white interiors,
Miami, South Miami, Miami Beach, South Beach, Williams Island, Sunny Isles, Surfside, Fisher Island, Aventura, Brickell, Brickell Key, Key Biscayne, Coral Gables, CocoPlum, Coconut Grove, Pinecrest, Miami Design District, Golden Beach, Downtown Miami, Miami Interior Designers, Miami Interior Designer, Interior Designers Miami, Modern Interior Designers, Modern Interior Designer, Modern interior decorators, Contemporary Interior Designers, Interior decorators, Interior decorator, Interior designer, Interior designers, Luxury, modern, best, unique, real estate, decor
J Design Group – Miami Interior Design Firm – Modern – Contemporary
Contact us: (305) 444-4611
http://www.JDesignGroup.com

 J.C. Design Group Inc.
This cozy cottage was long overdue for some much‑needed care. The owners envisioned a peaceful retreat with a dedicated primary suite of their own, leading to a second‑storey addition that completely transformed the home. Renovating the entire space allowed the couple to reimagine the cottage from the inside out, turning it into their dream getaway along the quiet riverfront. The result is a refreshed, functional, and inviting space that blends modern comfort with the charm of its natural surroundings.
Key features include a new second‑storey primary suite complete with a spacious walk‑in closet and ensuite, a re‑faced fireplace with a new insert, and all‑new windows throughout the home. Large 10' sliding glass doors open the interior to the outdoors, while a new Muskoka Room (screened porch) provides a serene spot to enjoy river views. The redesigned kitchen offers ample storage, a custom island, and improved functionality, complemented by added built‑in storage solutions and a new laundry room. The exterior received a full upgrade with brand‑new cladding, giving the cottage a fresh, cohesive look that feels right at home in its natural setting.
Find the right local pro for your project
 Pike Properties
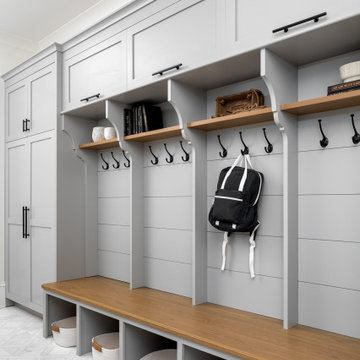
This well-designed mudroom combines functionality and pet care, making it a perfect space to handle everyday tasks while keeping your home clean and tidy. There's dedicated dog washing station, making it easy to keep your furry friend clean and fresh. The built-in dog bowls provide a convenient and designated spot for their food and water, ensuring their needs are met. Alongside the dog-centric features, you'll find a laundry area, allowing you to tackle dirty clothes and linens efficiently. Additional cabinets offer plenty of storage space to keep cleaning supplies, pet essentials, and other items neatly stowed away.

 J. Cashier Interiors
jaime cashier
Inspiration for a large transitional open concept carpeted family room remodel in Salt Lake City with beige walls, no fireplace and a tv stand
Inspiration for a large transitional open concept carpeted family room remodel in Salt Lake City with beige walls, no fireplace and a tv stand
 J. Cashier Interiors
jaime cashier
Large transitional open concept carpeted family room photo in Salt Lake City with beige walls, no fireplace and a tv stand
Large transitional open concept carpeted family room photo in Salt Lake City with beige walls, no fireplace and a tv stand

 Ellen Sousa/Turkey Hill Brook Farm
Coral Honeysuckle at Garden in the Woods, the botanic garden of New England Wild Flower Society Photo copyright Ellen Sousa/THBFarm

Sponsored
Sunbury, OH

J.Holderby - Renovations
Franklin County's Leading General Contractors - 2X Best of Houzz!
 J Design Group - Interior Designers Miami - Modern
J Design Group
The Interior Design of your Bathroom is a very important part of your home dream project.
There are many ways to bring a small or large bathroom space to one of the most pleasant and beautiful important areas in your daily life.
You can go over some of our award winner bathroom pictures and see all different projects created with most exclusive products available today.
Your friendly Interior design firm in Miami at your service.
Contemporary - Modern Interior designs.
Top Interior Design Firm in Miami – Coral Gables.
Bathroom,
Bathrooms,
House Interior Designer,
House Interior Designers,
Home Interior Designer,
Home Interior Designers,
Residential Interior Designer,
Residential Interior Designers,
Modern Interior Designers,
Miami Beach Designers,
Best Miami Interior Designers,
Miami Beach Interiors,
Luxurious Design in Miami,
Top designers,
Deco Miami,
Luxury interiors,
Miami modern,
Interior Designer Miami,
Contemporary Interior Designers,
Coco Plum Interior Designers,
Miami Interior Designer,
Sunny Isles Interior Designers,
Pinecrest Interior Designers,
Interior Designers Miami,
J Design Group interiors,
South Florida designers,
Best Miami Designers,
Miami interiors,
Miami décor,
Miami Beach Luxury Interiors,
Miami Interior Design,
Miami Interior Design Firms,
Beach front,
Top Interior Designers,
top décor,
Top Miami Decorators,
Miami luxury condos,
Top Miami Interior Decorators,
Top Miami Interior Designers,
Modern Designers in Miami,
modern interiors,
Modern,
Pent house design,
white interiors,
Miami, South Miami, Miami Beach, South Beach, Williams Island, Sunny Isles, Surfside, Fisher Island, Aventura, Brickell, Brickell Key, Key Biscayne, Coral Gables, CocoPlum, Coconut Grove, Pinecrest, Miami Design District, Golden Beach, Downtown Miami, Miami Interior Designers, Miami Interior Designer, Interior Designers Miami, Modern Interior Designers, Modern Interior Designer, Modern interior decorators, Contemporary Interior Designers, Interior decorators, Interior decorator, Interior designer, Interior designers, Luxury, modern, best, unique, real estate, decor
J Design Group – Miami Interior Design Firm – Modern – Contemporary
Contact us: (305) 444-4611
www.JDesignGroup.com

 European Marble & Granite
Aimee Clements European Marble and Granite
Inspiration for a mid-sized transitional kids' white tile and mosaic tile marble floor and gray floor alcove bathtub remodel in Salt Lake City with an undermount sink, gray cabinets, quartz countertops, shaker cabinets and multicolored walls
Inspiration for a mid-sized transitional kids' white tile and mosaic tile marble floor and gray floor alcove bathtub remodel in Salt Lake City with an undermount sink, gray cabinets, quartz countertops, shaker cabinets and multicolored walls
 J.C. Design Group Inc.
This cozy cottage was long overdue for some much‑needed care. The owners envisioned a peaceful retreat with a dedicated primary suite of their own, leading to a second‑storey addition that completely transformed the home. Renovating the entire space allowed the couple to reimagine the cottage from the inside out, turning it into their dream getaway along the quiet riverfront. The result is a refreshed, functional, and inviting space that blends modern comfort with the charm of its natural surroundings.
Key features include a new second‑storey primary suite complete with a spacious walk‑in closet and ensuite, a re‑faced fireplace with a new insert, and all‑new windows throughout the home. Large 10' sliding glass doors open the interior to the outdoors, while a new Muskoka Room (screened porch) provides a serene spot to enjoy river views. The redesigned kitchen offers ample storage, a custom island, and improved functionality, complemented by added built‑in storage solutions and a new laundry room. The exterior received a full upgrade with brand‑new cladding, giving the cottage a fresh, cohesive look that feels right at home in its natural setting.

 Rutt of Los Altos
Dean J. Birinyi Photography
Inspiration for a timeless medium tone wood floor kitchen pantry remodel in San Francisco with a drop-in sink, marble countertops, white backsplash, ceramic backsplash, stainless steel appliances, an island and white cabinets
Inspiration for a timeless medium tone wood floor kitchen pantry remodel in San Francisco with a drop-in sink, marble countertops, white backsplash, ceramic backsplash, stainless steel appliances, an island and white cabinets

 J Brew
Trillium Ovatum / Pacific Trillium
Photo: brewbooks, licensed under Creative Commons Attribution-ShareAlike 2.0 Generic
Woodland garden in Seattle
 J.C. Design Group Inc.
This cozy cottage was long overdue for some much‑needed care. The owners envisioned a peaceful retreat with a dedicated primary suite of their own, leading to a second‑storey addition that completely transformed the home. Renovating the entire space allowed the couple to reimagine the cottage from the inside out, turning it into their dream getaway along the quiet riverfront. The result is a refreshed, functional, and inviting space that blends modern comfort with the charm of its natural surroundings.
Key features include a new second‑storey primary suite complete with a spacious walk‑in closet and ensuite, a re‑faced fireplace with a new insert, and all‑new windows throughout the home. Large 10' sliding glass doors open the interior to the outdoors, while a new Muskoka Room (screened porch) provides a serene spot to enjoy river views. The redesigned kitchen offers ample storage, a custom island, and improved functionality, complemented by added built‑in storage solutions and a new laundry room. The exterior received a full upgrade with brand‑new cladding, giving the cottage a fresh, cohesive look that feels right at home in its natural setting.

Sponsored
Sunbury, OH
J.Holderby - Renovations
Franklin County's Leading General Contractors - 2X Best of Houzz!
 J.C. Design Group Inc.
This cozy cottage was long overdue for some much‑needed care. The owners envisioned a peaceful retreat with a dedicated primary suite of their own, leading to a second‑storey addition that completely transformed the home. Renovating the entire space allowed the couple to reimagine the cottage from the inside out, turning it into their dream getaway along the quiet riverfront. The result is a refreshed, functional, and inviting space that blends modern comfort with the charm of its natural surroundings.
Key features include a new second‑storey primary suite complete with a spacious walk‑in closet and ensuite, a re‑faced fireplace with a new insert, and all‑new windows throughout the home. Large 10' sliding glass doors open the interior to the outdoors, while a new Muskoka Room (screened porch) provides a serene spot to enjoy river views. The redesigned kitchen offers ample storage, a custom island, and improved functionality, complemented by added built‑in storage solutions and a new laundry room. The exterior received a full upgrade with brand‑new cladding, giving the cottage a fresh, cohesive look that feels right at home in its natural setting.

 S.J. Janis Company, Inc.
The challenge of combining the kitchen and former dinette area into a family gathering area was successful. The new kitchen accommodates multiple cooks with various, convenient work centers and excellent traffic flow.
The primary goal of the design team for the kitchen area remodel was to produce a well designed and fully equipped space, built with high quality materials in a contemporary style that were multi-functional while serving as a gathering spot. The kitchen was designed to aid the cooks with all aspects of food preparation, whether for the family or entertaining.
The kitchen space features a renovated side entry that enlarged the opening to the kitchen from 30" to 42", and the former closet space was eliminated and a smaller more functional closet was built in over the stairs to the basement. The step down to the side entry was extended into this space, creating more floor space for guests as well as more inviting view to the kitchen.
The kitchen now extends into the dinette as one space, providing and abundance of work centers for multiple cooks. The space features two ovens, including a built in GE Profile Advantium unit that replaced frequently used toaster oven, storage, and an organized message center, all open to the dinette. The homeowners have commented on how they often "giggle" with delight at the transformation when they enter the kitchen each morning.
 J.C. Design Group Inc.
This cozy cottage was long overdue for some much‑needed care. The owners envisioned a peaceful retreat with a dedicated primary suite of their own, leading to a second‑storey addition that completely transformed the home. Renovating the entire space allowed the couple to reimagine the cottage from the inside out, turning it into their dream getaway along the quiet riverfront. The result is a refreshed, functional, and inviting space that blends modern comfort with the charm of its natural surroundings.
Key features include a new second‑storey primary suite complete with a spacious walk‑in closet and ensuite, a re‑faced fireplace with a new insert, and all‑new windows throughout the home. Large 10' sliding glass doors open the interior to the outdoors, while a new Muskoka Room (screened porch) provides a serene spot to enjoy river views. The redesigned kitchen offers ample storage, a custom island, and improved functionality, complemented by added built‑in storage solutions and a new laundry room. The exterior received a full upgrade with brand‑new cladding, giving the cottage a fresh, cohesive look that feels right at home in its natural setting.
 J.C. Design Group Inc.
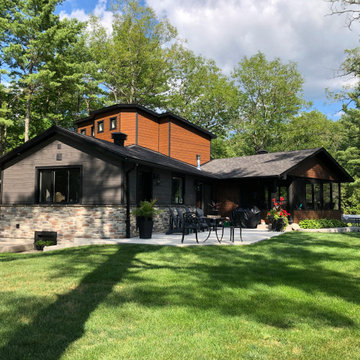
This cozy cottage was long overdue for some much‑needed care. The owners envisioned a peaceful retreat with a dedicated primary suite of their own, leading to a second‑storey addition that completely transformed the home. Renovating the entire space allowed the couple to reimagine the cottage from the inside out, turning it into their dream getaway along the quiet riverfront. The result is a refreshed, functional, and inviting space that blends modern comfort with the charm of its natural surroundings.
Key features include a new second‑storey primary suite complete with a spacious walk‑in closet and ensuite, a re‑faced fireplace with a new insert, and all‑new windows throughout the home. Large 10' sliding glass doors open the interior to the outdoors, while a new Muskoka Room (screened porch) provides a serene spot to enjoy river views. The redesigned kitchen offers ample storage, a custom island, and improved functionality, complemented by added built‑in storage solutions and a new laundry room. The exterior received a full upgrade with brand‑new cladding, giving the cottage a fresh, cohesive look that feels right at home in its natural setting.

Sponsored
Sunbury, OH
J.Holderby - Renovations
Franklin County's Leading General Contractors - 2X Best of Houzz!
 J.C. Design Group Inc.
This cozy cottage was long overdue for some much‑needed care. The owners envisioned a peaceful retreat with a dedicated primary suite of their own, leading to a second‑storey addition that completely transformed the home. Renovating the entire space allowed the couple to reimagine the cottage from the inside out, turning it into their dream getaway along the quiet riverfront. The result is a refreshed, functional, and inviting space that blends modern comfort with the charm of its natural surroundings.
Key features include a new second‑storey primary suite complete with a spacious walk‑in closet and ensuite, a re‑faced fireplace with a new insert, and all‑new windows throughout the home. Large 10' sliding glass doors open the interior to the outdoors, while a new Muskoka Room (screened porch) provides a serene spot to enjoy river views. The redesigned kitchen offers ample storage, a custom island, and improved functionality, complemented by added built‑in storage solutions and a new laundry room. The exterior received a full upgrade with brand‑new cladding, giving the cottage a fresh, cohesive look that feels right at home in its natural setting.
 J.C. Design Group Inc.
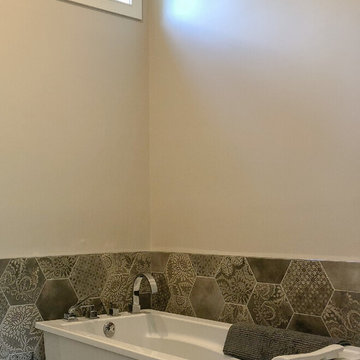
This cozy cottage was long overdue for some much‑needed care. The owners envisioned a peaceful retreat with a dedicated primary suite of their own, leading to a second‑storey addition that completely transformed the home. Renovating the entire space allowed the couple to reimagine the cottage from the inside out, turning it into their dream getaway along the quiet riverfront. The result is a refreshed, functional, and inviting space that blends modern comfort with the charm of its natural surroundings.
Key features include a new second‑storey primary suite complete with a spacious walk‑in closet and ensuite, a re‑faced fireplace with a new insert, and all‑new windows throughout the home. Large 10' sliding glass doors open the interior to the outdoors, while a new Muskoka Room (screened porch) provides a serene spot to enjoy river views. The redesigned kitchen offers ample storage, a custom island, and improved functionality, complemented by added built‑in storage solutions and a new laundry room. The exterior received a full upgrade with brand‑new cladding, giving the cottage a fresh, cohesive look that feels right at home in its natural setting.
 J.C. Design Group Inc.
This cozy cottage was long overdue for some much‑needed care. The owners envisioned a peaceful retreat with a dedicated primary suite of their own, leading to a second‑storey addition that completely transformed the home. Renovating the entire space allowed the couple to reimagine the cottage from the inside out, turning it into their dream getaway along the quiet riverfront. The result is a refreshed, functional, and inviting space that blends modern comfort with the charm of its natural surroundings.
Key features include a new second‑storey primary suite complete with a spacious walk‑in closet and ensuite, a re‑faced fireplace with a new insert, and all‑new windows throughout the home. Large 10' sliding glass doors open the interior to the outdoors, while a new Muskoka Room (screened porch) provides a serene spot to enjoy river views. The redesigned kitchen offers ample storage, a custom island, and improved functionality, complemented by added built‑in storage solutions and a new laundry room. The exterior received a full upgrade with brand‑new cladding, giving the cottage a fresh, cohesive look that feels right at home in its natural setting.
48