
Search results for "Spot j" in Home Design Ideas

 J. W. McCarter & Associates
A formal seating area allows for cocktails and conversation before dinner. The entrance to the wine cellar is guarded by a custom iron gate. Custom Craftsman style chandeliers hang within the space. A beautiful carved wood china hutch displays dinner wares. Craftsman style sconces with green glass flank the hutch.

 SJ&J Design
Living room - large transitional open concept light wood floor living room idea in San Francisco with white walls, a standard fireplace, a stone fireplace and a wall-mounted tv


Find the right local pro for your project

 SHED Architecture & Design
Doorless shower - mid-sized 1950s 3/4 cork floor doorless shower idea in Seattle with flat-panel cabinets, medium tone wood cabinets, white walls, an undermount sink and quartzite countertops

 Plan-it Earth Design
A stumpery in the foreground of this entry patio that connects 2 porches on a corner lot
Collaborative design by Amy Whitworth, Lora Price and Annie Bamberger
Installation by J. Walter Landscape & Irrigation
Photo by Amy Whitworth

 J Logan Interiors
I took a spare bedroom and created a home office. He is in film, so I had the bookcases built to hold all of his DVD's.

 Nouvelle Cuisine Design
In this modern kitchen with acrylic and polymer doors, a completely integrated fridge and coffee machine reinforce the very linear and minimal look of the space. A central island with a secondary sink and four bar stools make the perfect gathering spot.

Sponsored
Columbus, OH

Hope Restoration & General Contracting
Columbus Design-Build, Kitchen & Bath Remodeling, Historic Renovations

 Dan J. Heid - Planning & Design
Dan Heid
This is an example of a mid-sized rustic screened-in side porch design in Minneapolis.
This is an example of a mid-sized rustic screened-in side porch design in Minneapolis.

 RNR Designs
Jim Celuch
Inspiration for a bedroom and large contemporary girl carpeted kids' bedroom remodel in Cleveland with multicolored walls
Inspiration for a bedroom and large contemporary girl carpeted kids' bedroom remodel in Cleveland with multicolored walls

 Seattle Staged to Sell and Design LLC
HD Estates
Example of a mid-sized transitional guest carpeted kids' room design in Seattle with blue walls
Example of a mid-sized transitional guest carpeted kids' room design in Seattle with blue walls
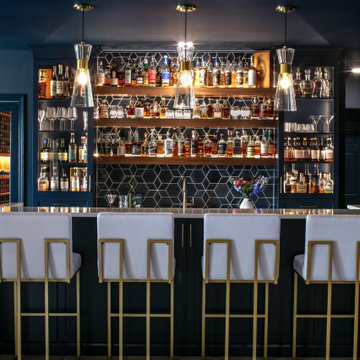
 Nest Kitchen, Bath & Home Design
We completed this stunning basement renovation, featuring a bar and a walk-in wine cellar. The bar is the centerpiece of the basement, with a beautiful countertop and custom-built cabinetry. With its moody and dramatic ambiance, this location proves to be an ideal spot for socializing.
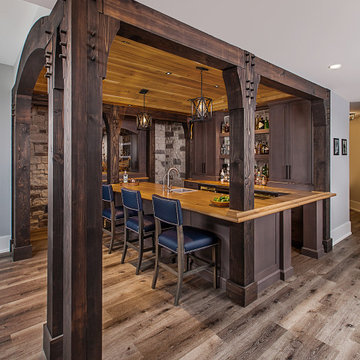
 M.J. Whelan Construction
In this custom home, the lower lake level was designed with entertaining in mind. A favorite gathering spot is the warm and welcoming corner bar. The area is defined by impressive 8x8 timber posts and beams including authentic corbels and pinned construction. On one end, a spectacular timber arch frames the barrel-vaulted tongue and grooved ceiling above. Storage and seating are created using beautiful matte gray cabinetry while state of the art appliance make entertaining a breeze. Full-height stone backsplash and walls add to the old-world charm and extend to a must-see wine cellar just a few steps away. Certainly, one of the most unique features is the enclosed glass case that houses one of the homeowner's prized model ships. The case was custom-built using the same cabinetry, arched panels, mirrored back, and specialty lighting. Finally, the fabulous wooden countertop with a lift-up access panel invites all who enter to have a seat and enjoy.
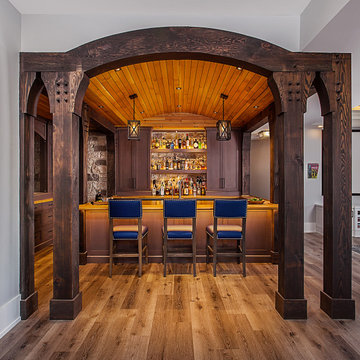 M.J. Whelan Construction
In this custom home, the lower lake level was designed with entertaining in mind. A favorite gathering spot is the warm and welcoming corner bar. The area is defined by impressive 8x8 timber posts and beams including authentic corbels and pinned construction. On one end, a spectacular timber arch frames the barrel-vaulted tongue and grooved ceiling above. Storage and seating are created using beautiful matte gray cabinetry while state-of-the-art appliance makes entertaining a breeze. Full-height stone backsplash and walls add to the old-world charm and extend to a must-see wine cellar just a few steps away. Certainly, one of the most unique features is the enclosed glass case that houses one of the homeowner's prized model ships. The case was custom-built using the same cabinetry, arched panels, mirrored back, and specialty lighting. Finally, the fabulous wooden countertop with a lift-up access panel invites all who enter to have a seat and enjoy.

Sponsored
Sunbury, OH

J.Holderby - Renovations
Franklin County's Leading General Contractors - 2X Best of Houzz!

 Kirk Riley Design
Inspiration for a large contemporary master gray tile and ceramic tile porcelain tile freestanding bathtub remodel in Seattle with shaker cabinets, medium tone wood cabinets, a one-piece toilet, gray walls, an undermount sink and quartz countertops
 S&J Properties
Differences in Installation:
Concrete slab is somewhat easy to install, but the material takes time to dry and cure. The installation process includes excavation, grading, preparation of the foundation, setting forms, and pouring the concrete. One of the major downsides to concrete is it can crack when the ground below flexes. It is also very important to get the grading just right with a concrete installation, as it can be a very costly error to fix once the concrete has been poured. Improper concrete grading can lead to low spots which will retain water, leaving discolorations and staining.
Paving stones require a lot more preparation which makes for a more labor intensive installation. The paver installation process includes: excavation, grading, sub-base compaction, geotextile fiber install, base preparation, base compaction, sand preparation, lay the pavers, cut the borders, prepare the bond beam, compact the stones, and finally seal the pavers upon completion. Since there is no curing time with paving stones, the paver installation is ready to use immediately upon completion. Also, if the grading happened to be slightly off or settling occurred later down the line, the pavers can easily be readjusted to correct the issue.


 Kitchen Kraft
J E Evans
Inspiration for a large transitional l-shaped dark wood floor kitchen remodel in Columbus with a farmhouse sink, blue cabinets, granite countertops, white backsplash, stone tile backsplash, stainless steel appliances and an island
Inspiration for a large transitional l-shaped dark wood floor kitchen remodel in Columbus with a farmhouse sink, blue cabinets, granite countertops, white backsplash, stone tile backsplash, stainless steel appliances and an island
Sponsored
Columbus, OH
Hope Restoration & General Contracting
Columbus Design-Build, Kitchen & Bath Remodeling, Historic Renovations

 INSPERIORS, LLC
Complete Wet Bar & Dining Room Remodel Designed by Interior Designer Nathan J. Reynolds and Installed by DM Contracting.
phone: (508) 837 - 3972
email: nathan@insperiors.com
www.insperiors.com
Photography Courtesy of © 2014 John Anderson Photography.
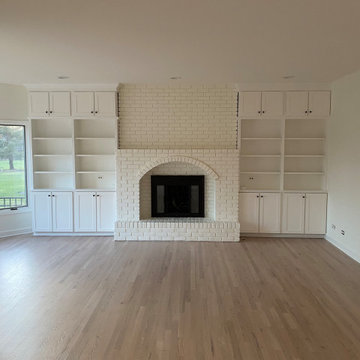
 R&J Painting LLC
Upon completion
Prepared and Covered all Flooring
Vacuum-cleaned all Brick
Primed Brick
Painted Brick White in color in two (2) coats
Clear-sealed the Horizontal Brick on the bottom for easier cleaning using a Latex Clear Polyurethane in Semi-Gloss
Patched all cracks, nail holes, dents, and dings
Sanded and Spot Primed Patches
Painted all Ceilings using Benjamin Moore MHB
Painted all Walls in two (2) coats per-customer color using Benjamin Moore Regal (Matte Finish)

 TEC Construction & Development
An old style Florida home with small rooms was opened up to provide this amazing contemporary space with an airy indoor-outdoor living. French doors were added to the right side of the living area and the back wall was removed and replace with glass stacking doors to provide access to the fabulous Naples outdoors. Clean lines make this easy-care living home a perfect retreat from the cold northern winters.
47