
Search results for "Spotless installations" in Home Design Ideas

 Lucy Johnson Interior Design

Dual barn doors close off bathing & dressing rooms and we provided a full length mirror on one. Existing concrete floors.
Bedroom - mid-sized eclectic master concrete floor, gray floor and exposed beam bedroom idea in Seattle with white walls
Bedroom - mid-sized eclectic master concrete floor, gray floor and exposed beam bedroom idea in Seattle with white walls

Find the right local pro for your project



 Luxe Cable+Light
Example of a mid-sized trendy freestanding desk laminate floor and white floor study room design in Miami with white walls and no fireplace
 Seth Schulaner Design Studio
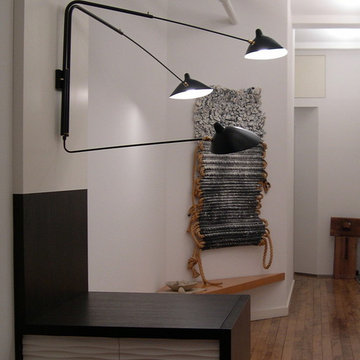
Example of a mid-sized urban built-in desk dark wood floor and brown floor study room design in New York with white walls

 Village Home Stores
Painted white cabinetry from our Koch Classic line looks perfectly at home in a remodeled farmhouse in Moline, IL. Gray engineered quartz tops and Stainless Steel appliances by KitchenAid complete the look. - VillageHomeStores.com



 NU-Dimension Kitchen & Bath Remodel, LTD
Inspiration for a contemporary home design remodel in Vancouver
 J&J Carpet One Floor & Home
Cabinets: painted by Tracy Lund Creations.
Hardware: Master Bathroom: customer provided restoration hardware.
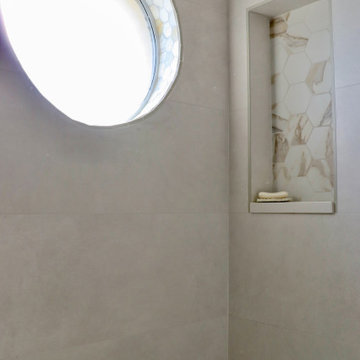
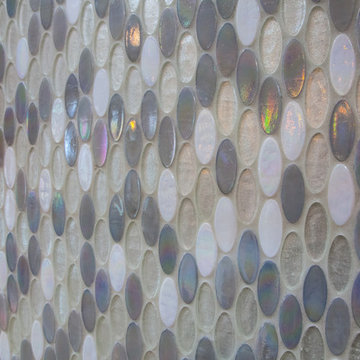
Tile: Master Bathroom: Happy Floors Stratus Pro Natural 4x2 in herringbone pattern for flooring. Bedrosian's Donna Silver Flat 13x40 for shower walls. Happy Floors Stratus Bro Natural Hexagon for shower pan. Elysium Calacatta Gold Honed Hexagon for niche and port hole.
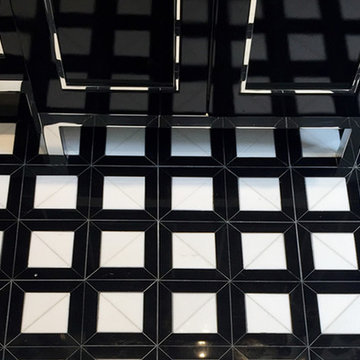
Tile: Guest Bathroom: Soho Classic Hexagon Black for flooring. Elysium Hexagon Marquina Honed 2x2 for shower pan. Elysium Elongated Black Honed Marble Hexagon and Bedrosian's Donna Silver Flat 13x40 for shower walls.
Countertop: Guest Bathroom: provided by client.
Flooring: Half Bathroom: Soho Picasso Blanco.
Tile: Fire Place: IWT White Dolomite Honed 4x8.
Backsplash: Kitchen: IWT Soho White Matte 2x10.
 Spexarth Design Inc.
alc photography
Inspiration for an eat-in kitchen remodel in Wichita with an undermount sink, raised-panel cabinets, medium tone wood cabinets, multicolored backsplash, stone tile backsplash, stainless steel appliances and an island
Inspiration for an eat-in kitchen remodel in Wichita with an undermount sink, raised-panel cabinets, medium tone wood cabinets, multicolored backsplash, stone tile backsplash, stainless steel appliances and an island

 Lisa Roy Architectural Designs
Unusual chandelier highlighting the focal point of the master bath tub
Photo by Lisa Roy
Example of a mid-sized transitional home design design in Toronto with glass countertops and beige walls
Example of a mid-sized transitional home design design in Toronto with glass countertops and beige walls

 Andrew Lauren Interiors
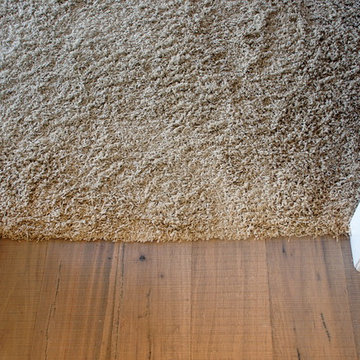
Entry way from hardwood hallway to coarse carpeted living room.
Example of a classic carpeted home design design in San Diego with white walls
Example of a classic carpeted home design design in San Diego with white walls


 Chen + Suchart Studio
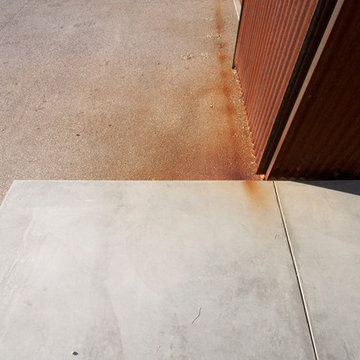
Exposed aggregate concrete and smooth troweled concrete show two ways of working one material differently. The corrugated metal cladding provides contrast within the material composition.
Photos by Chen + Suchart Studio LLC
23