
Search results for "Spotless installations" in Home Design Ideas
 Premier Design-Build-Remodel
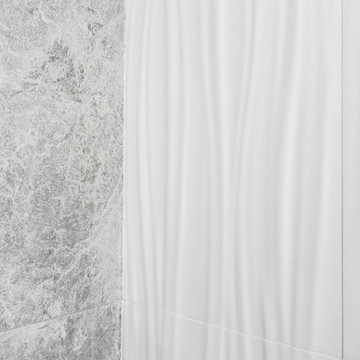
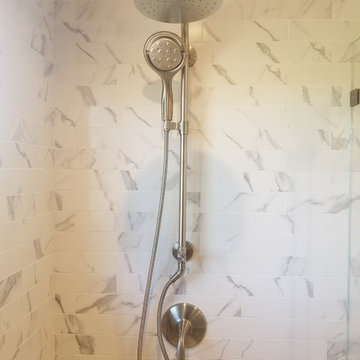
No matter the size, remodeling a small bathroom is a big project. This guest bathroom was in need of some love. We designed a sleek & sophisticated look that features a beachfront door less shower with partial glass closure, a floating Duravit sink, and KOHLER fixtures.
Our in-house team of experts provide all the resources needed to transform a residential space seamlessly. Visit our website to set up your FREE consultation today www.PremierKitchenandBath.com
Photo Credit: Alicia Villarreal


Find the right local pro for your project
 Lux Builders & Remodeling Inc.
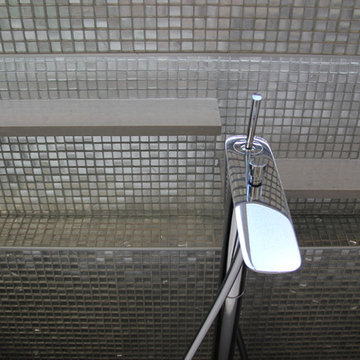
Inspiration for a mid-sized contemporary master slate floor freestanding bathtub remodel in Los Angeles with furniture-like cabinets, dark wood cabinets, white walls, an undermount sink and solid surface countertops
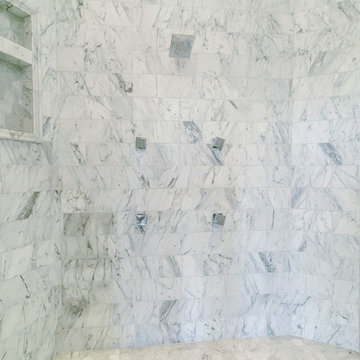
 Zander Homes
Large trendy master gray tile, white tile and stone tile marble floor alcove shower photo in Baltimore with gray walls
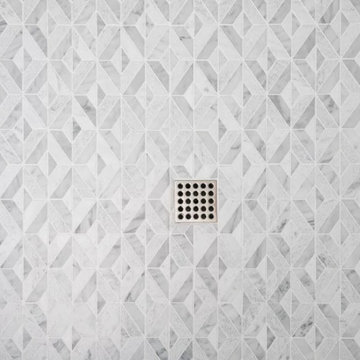
 The Home X
Located in Hopewell, NJ, this high‐end renovation features white cabinetry, marble tile, and a freestanding tub for a spa‐inspired design. A glass shower enclosure, custom vanity, and built‐in niches add modern convenience, while the overall timeless style ensures long‐lasting appeal. With polished nickel fixtures and a neutral palette, this transitional bathroom remodel achieves the perfect balance between classic elegance and contemporary functionality.
 Lush Interiors Inc.
Stairway to Basement
Large trendy carpeted u-shaped wood railing staircase photo in Calgary with carpeted risers
Large trendy carpeted u-shaped wood railing staircase photo in Calgary with carpeted risers
 User
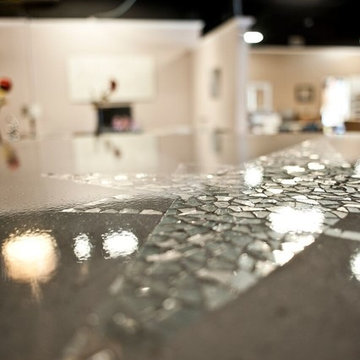
Usercustom gray concrete countertop with crushed mirror and crushed glass inlay. Like every one of our pieces, this counter was hand cast & the mirror and glass were laid strategically by artisans to create the Bethlehem star & beautiful swirls throughout the counter.


 Metal Solutions
Designed by: Metal Solutions; Photography: Dave Schiefelbein
Trendy living room photo in Seattle
Trendy living room photo in Seattle

 Golden Rule Remodeling & Design Inc.
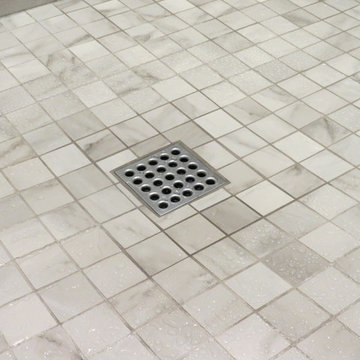
Example of a master gray tile and porcelain tile porcelain tile and gray floor double shower design in Portland with recessed-panel cabinets, white cabinets, an undermount sink and quartzite countertops
 Awnimation
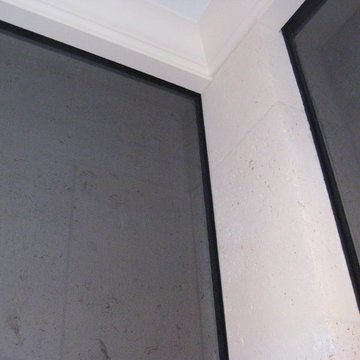
Interior drop screens. Window shades.
Example of a large minimalist vestibule design in Dallas with white walls
Example of a large minimalist vestibule design in Dallas with white walls
 Ko'olau Builders

Inspiration for a mid-sized transitional galley ceramic tile and blue floor dedicated laundry room remodel in Hawaii with open cabinets, white cabinets, wood countertops, white walls, a side-by-side washer/dryer and brown countertops
 Blue Horse Building & Design
Blue Horse Building + Design // JFH
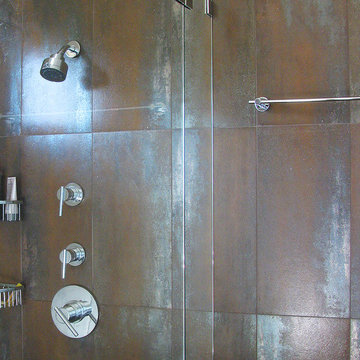
Inspiration for a contemporary bathroom remodel in Austin
Inspiration for a contemporary bathroom remodel in Austin
 RECODECO
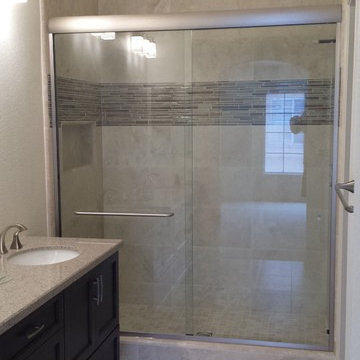
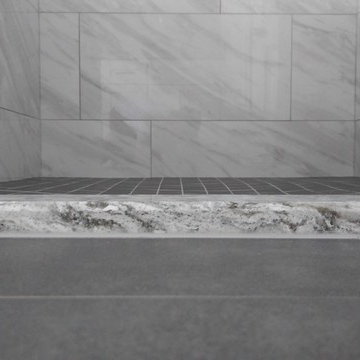
UPDATED MASTER BATHROOM
GRAY PORCELIAN WALL TILES WITH MULTI COLOR DECORATIVE TRIM,
DARK GRAY PORCELAIN FLOOR TILES WITH TILED (BASE) BOARDS,
NICHE WITH SCHLUTER QUADREC PROFILES, ALSO ON WINDOW,
CUSTOM FRAMELESS TEMPERED GLASS SHOWER ENCLOSURE,
WHITE VANITY,
ENGINEERED QUARTZ VANITY TOP, SHOWER TRESHOLD, HALF WALL TOP AND WINDOW SILL,
CONTEMPORARY HARDWARE AND FIXTURES


 PurePhoto.com
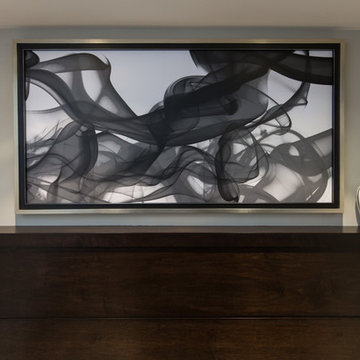
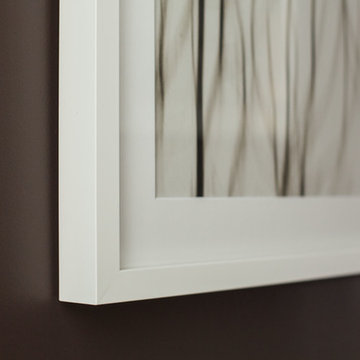
Los Angeles based Interior Designer Erika Bruder wanted to transform an upstairs hallway into an art gallery in this year's Pasadena Showcase House. Collaborating with Fine Art Photography gallery PurePhoto, she used a Dunn-Edwards Molasses paint color on the walls to contrast the bright and contemporary fine art photography pieces. PurePhoto worked with Erika to face mount prints to acrylic for a "floating" feel of off of the wall. PurePhoto then framed the pieces in the darkest spaces in white wood gallery frames to lighten up the space.
Photo Credit: Mike Kelley
25