
Search results for "Spotless installations" in Home Design Ideas
 skip knoll inc professional remodeling
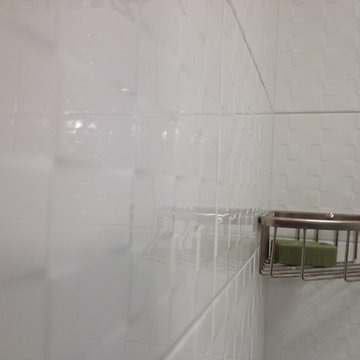
Home design - small transitional kids' white tile and ceramic tile porcelain tile home design idea with a pedestal sink and gray walls

 Kaitlyn Wolfe
This true mid-century modern home was ready to be revived. The home was built in 1959 and lost its character throughout the various remodels over the years. Our clients came to us trusting that with our help, they could love their home again. This design is full of clean lines, yet remains playful and organic. The first steps in the kitchen were removing the soffit above the previous cabinets and reworking the cabinet layout. They didn't have an island before and the hood was in the middle of the room. They gained so much storage in the same square footage of kitchen. We started by incorporating custom flat slab walnut cabinetry throughout the home. We lightened up the rooms with bright white countertops and gave the kitchen a 3-dimensional emerald green backsplash tile. In the hall bathroom, we chose a penny round floor tile, a terrazzo tile installed in a grid pattern from floor-to-ceiling behind the floating vanity. The hexagon mirror and asymmetrical pendant light are unforgettable. We finished it with a frameless glass panel in the shower and crisp, white tile. In the master bath, we chose a wall-mounted faucet, a full wall of glass tile which runs directly into the shower niche and a geometric floor tile. Our clients can't believe this is the same home and they feel so lucky to be able to enjoy it every day.
 RT Designs
From start to finish, we walk our customers through each of their projects with on-call design sessions free of charge. A state of the art imported material to suit your taste. Remarkable Quality Our cabinets are as eloquent as they are trustworthy. All collections are timelessly designed to fit every home.
Find the right local pro for your project




 Budget Bath, Inc.
Jill Hughes
Example of a mid-sized classic master beige tile and ceramic tile ceramic tile corner shower design in Baltimore with an undermount sink, recessed-panel cabinets, black cabinets, marble countertops, a one-piece toilet and brown walls
Example of a mid-sized classic master beige tile and ceramic tile ceramic tile corner shower design in Baltimore with an undermount sink, recessed-panel cabinets, black cabinets, marble countertops, a one-piece toilet and brown walls


 Earth Elements Design Center
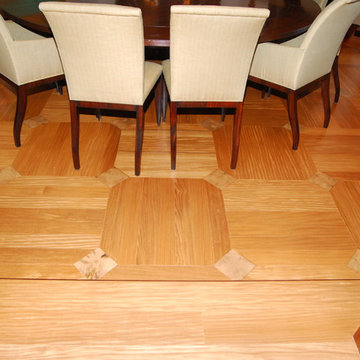
Elegant wood floor adds the perfect sophistication to the dining room.
Kitchen/dining room combo - mid-sized traditional light wood floor kitchen/dining room combo idea with white walls and no fireplace
Kitchen/dining room combo - mid-sized traditional light wood floor kitchen/dining room combo idea with white walls and no fireplace
 Cliff's Construction, LLC.
Example of a large classic underground carpeted basement design in Indianapolis with beige walls and no fireplace

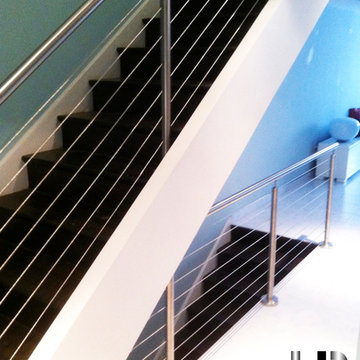
 HP Metal Fabrication
This is a beautiful stair made of wood stair combined with cable railing and stainless steel post with wood top rail.
Example of a mid-sized trendy staircase design in DC Metro
Example of a mid-sized trendy staircase design in DC Metro
 Volcano Builders, Inc.
Luxury Showerhead: Install a luxury showerhead for a spa feel. Call today!
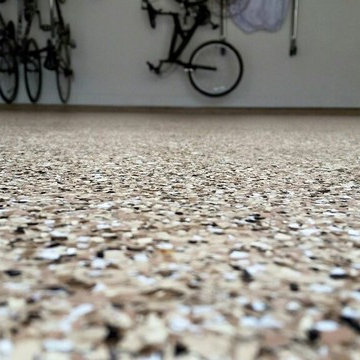
Inspiration for a modern garage remodel in Seattle
Inspiration for a modern garage remodel in Seattle

 Schoeman Construction
New Shower , Tile and Countertops - Existing Cabinets and Tub.
Drop-in bathtub - small traditional master gray tile and porcelain tile porcelain tile and double-sink drop-in bathtub idea in Tampa with raised-panel cabinets, white cabinets, a two-piece toilet, white walls, an undermount sink, quartz countertops, a hinged shower door, gray countertops and a built-in vanity
Drop-in bathtub - small traditional master gray tile and porcelain tile porcelain tile and double-sink drop-in bathtub idea in Tampa with raised-panel cabinets, white cabinets, a two-piece toilet, white walls, an undermount sink, quartz countertops, a hinged shower door, gray countertops and a built-in vanity
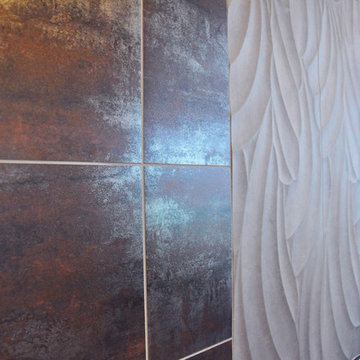
 Schmidt Custom Floors Inc.
Mindy Schalinske
Living room - huge transitional formal and open concept dark wood floor living room idea in Milwaukee with gray walls, a standard fireplace, a tile fireplace and a media wall
Living room - huge transitional formal and open concept dark wood floor living room idea in Milwaukee with gray walls, a standard fireplace, a tile fireplace and a media wall

 Stonebridge Mosaics
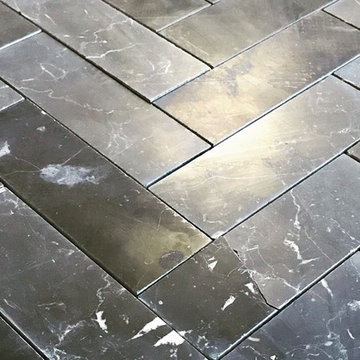
Our 2x6 Nero Marquina herringbone honed. Perfect for a bathroom or a shower floor.
 Century Stair Company

Every element of this stair is designed around the idea of openness and flow. Thick white oak treads appear to float as they rest on double black metal stringers, creating a striking architectural contrast. The cable railing echoes the rhythm of the open risers, while the handrail and posts align seamlessly with the dark steel structure. Together, these details form a staircase that feels both open and grounded, serving as a sculptural connection between the home’s levels.
1976-2026 © Century Stair Company
 Royal Remodeling & Design
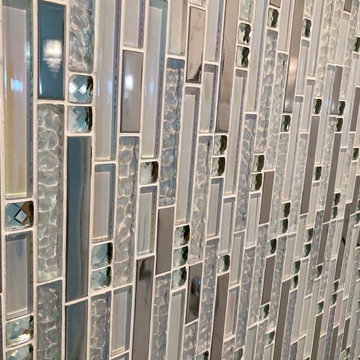
Example of a large transitional master multicolored tile white floor and porcelain tile freestanding bathtub design in Tampa with raised-panel cabinets, light wood cabinets, a one-piece toilet, blue walls, an undermount sink, a hinged shower door and gray countertops


35