
Search results for "Spotless installations" in Home Design Ideas

 Alexander Gorlin Architects
Kitchen/dining room combo - mid-sized contemporary ceramic tile, gray floor and vaulted ceiling kitchen/dining room combo idea in Chicago with white walls


Find the right local pro for your project


 Dynamic Remodel Solutions
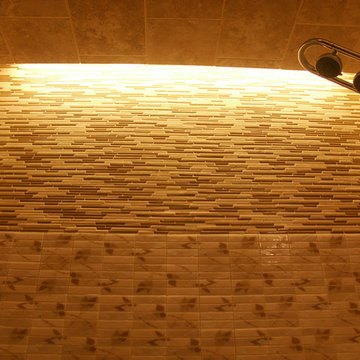
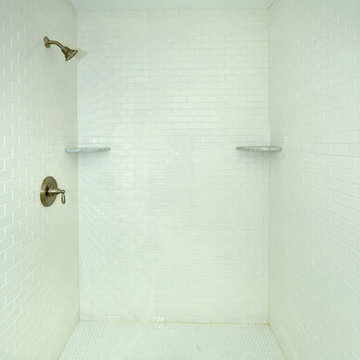
Example of a mid-sized classic beige tile and matchstick tile ceramic tile tub/shower combo design in Chicago with flat-panel cabinets and beige walls

 PurePhoto.com
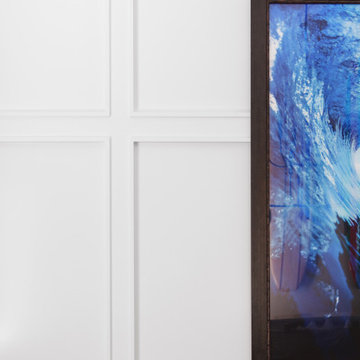
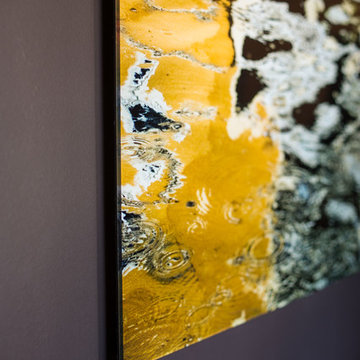
Los Angeles based Interior Designer Erika Bruder wanted to transform an upstairs hallway into an art gallery in this year's Pasadena Showcase House. Collaborating with Fine Art Photography gallery PurePhoto, she used a Dunn-Edwards Molasses paint color on the walls to contrast the bright and contemporary fine art photography pieces. PurePhoto worked with Erika to face mount prints to acrylic for a "floating" feel of off of the wall. PurePhoto then framed the pieces in the darkest spaces in white wood gallery frames to lighten up the space.
Photo Credit: Mike Kelley
 MAKHNO studio

This bathroom presents a bold embrace of modern minimalism, utilizing a monochromatic color scheme that focuses on form and function. The wall-mounted toilet and sleek, matte black fixtures stand out against the textured concrete walls, offering a sophisticated urban look. Built-in shelves provide a practical storage solution, displaying a curated selection of bathroom essentials that adhere to the room's color palette and design ethos.







 Studio Camus
Inspiration for a contemporary concrete floor and gray floor family room remodel in Calgary with gray walls

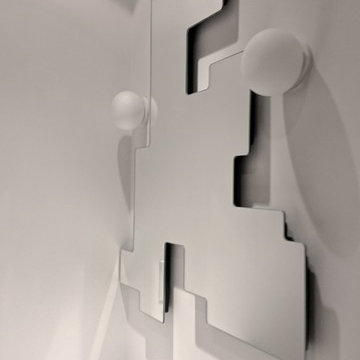
 Fiona Sinclair Design Studio
Contractor: West Side Projects - Tim McIntyre
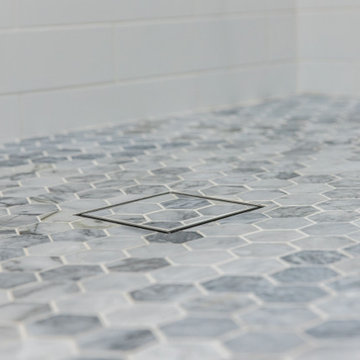
Trendy bathroom photo in Vancouver
Trendy bathroom photo in Vancouver

 Woodharbor Custom Cabinetry
Clive door style is shown with Cobblestone stain on Walnut.
Example of a mid-sized transitional l-shaped medium tone wood floor, brown floor and tray ceiling eat-in kitchen design in Chicago with an undermount sink, flat-panel cabinets, light wood cabinets, beige backsplash, stainless steel appliances, an island and beige countertops
Example of a mid-sized transitional l-shaped medium tone wood floor, brown floor and tray ceiling eat-in kitchen design in Chicago with an undermount sink, flat-panel cabinets, light wood cabinets, beige backsplash, stainless steel appliances, an island and beige countertops

38