
Search results for "Spotlight" in Home Design Ideas
 Monogram Decor
Eisaku Tokuyama

Living room - small modern dark wood floor living room idea in San Francisco with gray walls, no fireplace and a tv stand
Living room - small modern dark wood floor living room idea in San Francisco with gray walls, no fireplace and a tv stand
 AbbeyK, Inc.
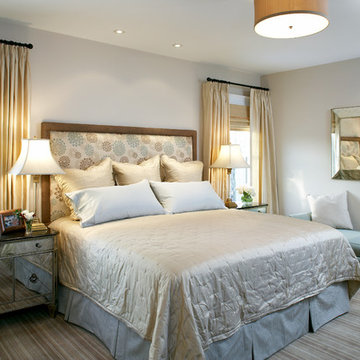
We made space for this King Sized bed by moving the windows to the sides of the walls. Mirrored furniture accented the client's existing antique pieces and a striped wool area rug keep the toes warm in the winter months. With sink drapes and a silk comforter, it's very luxurious and timeless.


Find the right local pro for your project
 Meadow Mountain Homes
Kimberly Gavin Photography

Example of a mountain style formal carpeted living room design in Denver with white walls and a standard fireplace
Example of a mountain style formal carpeted living room design in Denver with white walls and a standard fireplace
 The Home Spotlight
Michael King
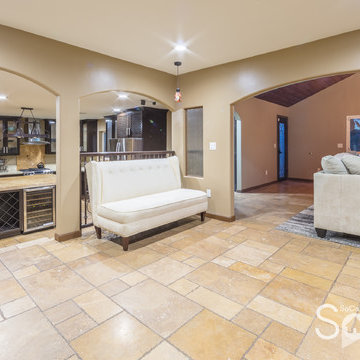
Mid-sized southwest ceramic tile and brown floor foyer photo in Los Angeles with brown walls
Mid-sized southwest ceramic tile and brown floor foyer photo in Los Angeles with brown walls


 A2T studio Milano
Master bathroom with marble grafite brushed finish for the floor, the walls and the bath panelling, important mirrors for the basin units, basin made in marble.
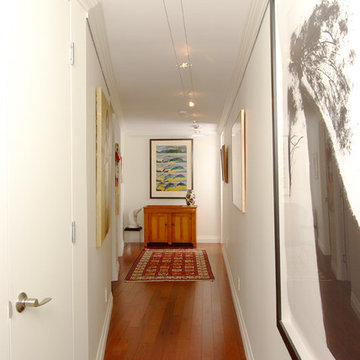
 Spotlight Home & Lifestyle Inc.
This hallway is widened as it travels from the living space to the bedrooms to create a perfect space to display original artwork. The track lighting can be adjusted to highlight the artwork. All of the hallway doors have integrated jambs eliminating any casings that can interfere with the linear feel of the hallway.

 Liquid Design & Architecture Inc.
Liquid Design & Architecture Inc.
Example of a cottage chic dark wood floor bedroom design in Miami with multicolored walls
Example of a cottage chic dark wood floor bedroom design in Miami with multicolored walls

 JRP Design & Remodel
To spotlight the owners’ worldly decor, this remodel quietly complements the furniture and art textures, colors, and patterns abundant in this beautiful home.
The original master bath had a 1980s style in dire need of change. By stealing an adjacent bedroom for the new master closet, the bath transformed into an artistic and spacious space. The jet-black herringbone-patterned floor adds visual interest to highlight the freestanding soaking tub. Schoolhouse-style shell white sconces flank the matching his and her vanities. The new generous master shower features polished nickel dual shower heads and hand shower and is wrapped in Bedrosian Porcelain Manifica Series in Luxe White with satin finish.
The kitchen started as dated and isolated. To add flow and more natural light, the wall between the bar and the kitchen was removed, along with exterior windows, which allowed for a complete redesign. The result is a streamlined, open, and light-filled kitchen that flows into the adjacent family room and bar areas – perfect for quiet family nights or entertaining with friends.
Crystal Cabinets in white matte sheen with satin brass pulls, and the white matte ceramic backsplash provides a sleek and neutral palette. The newly-designed island features Calacutta Royal Leather Finish quartz and Kohler sink and fixtures. The island cabinets are finished in black sheen to anchor this seating and prep area, featuring round brass pendant fixtures. One end of the island provides the perfect prep and cut area with maple finish butcher block to match the stove hood accents. French White Oak flooring warms the entire area. The Miele 48” Dual Fuel Range with Griddle offers the perfect features for simple or gourmet meal preparation. A new dining nook makes for picture-perfect seating for night or day dining.
Welcome to artful living in Worldly Heritage style.
Photographer: Andrew - OpenHouse VC
 Spotlight Design Center
Alban Gega Photography
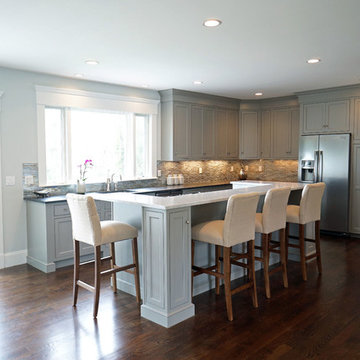
Example of a mid-sized transitional l-shaped dark wood floor eat-in kitchen design in Boston with a single-bowl sink, gray cabinets, marble countertops, multicolored backsplash, stainless steel appliances, an island, recessed-panel cabinets and ceramic backsplash
Example of a mid-sized transitional l-shaped dark wood floor eat-in kitchen design in Boston with a single-bowl sink, gray cabinets, marble countertops, multicolored backsplash, stainless steel appliances, an island, recessed-panel cabinets and ceramic backsplash

 Studio Architects
Robert Hawkins, Be A Deer
Inspiration for a mid-sized country medium tone wood floor and brown floor hallway remodel with white walls
Inspiration for a mid-sized country medium tone wood floor and brown floor hallway remodel with white walls

 Snake River Interiors
A custom home in Jackson, Wyoming
Doorless shower - large contemporary master doorless shower idea with open cabinets, dark wood cabinets, white walls, a vessel sink, wood countertops and brown countertops
Doorless shower - large contemporary master doorless shower idea with open cabinets, dark wood cabinets, white walls, a vessel sink, wood countertops and brown countertops
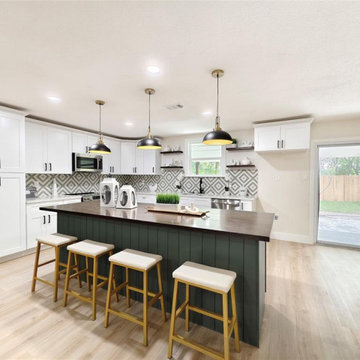
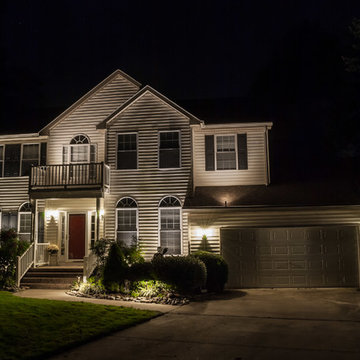
 Core Outdoor Lighting
Derrick Jantzi - Lighthouse Outdoor Lighting
Photo of a large contemporary partial sun front yard landscaping in Baltimore for summer.
Photo of a large contemporary partial sun front yard landscaping in Baltimore for summer.
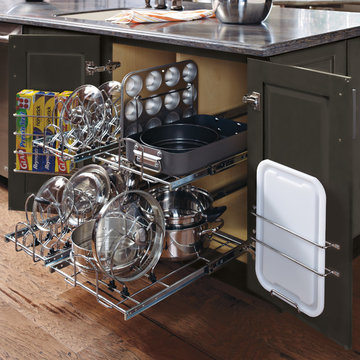

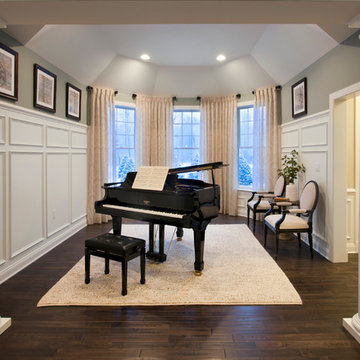

32