
Search results for "Spotlight" in Home Design Ideas
 Anjali Pollack Design

Powder room - transitional powder room idea in New York with a drop-in sink, furniture-like cabinets and black cabinets
 Ram Construction, Inc./Ram Design-Build

Example of a transitional galley light wood floor and beige floor kitchen design in Charlotte with a farmhouse sink, shaker cabinets, white cabinets, white backsplash, subway tile backsplash, stainless steel appliances, an island and gray countertops
 Highline Partners, Ltd
Audrey Hall
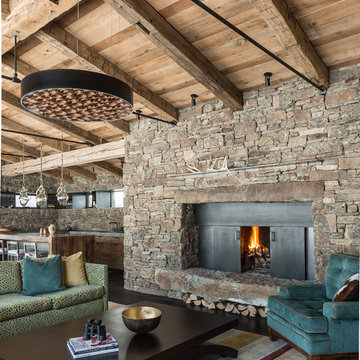
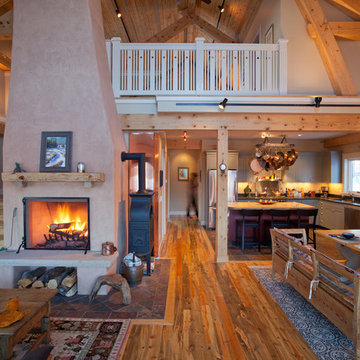
Example of a mountain style formal and open concept living room design with a standard fireplace, a stone fireplace and no tv
Example of a mountain style formal and open concept living room design with a standard fireplace, a stone fireplace and no tv
Find the right local pro for your project

 Homes By Frameworks
Harper Point Photography
Example of a mountain style open concept medium tone wood floor and brown floor family room design in Denver with beige walls and a standard fireplace
Example of a mountain style open concept medium tone wood floor and brown floor family room design in Denver with beige walls and a standard fireplace

 Spotlight Home & Lifestyle Inc.
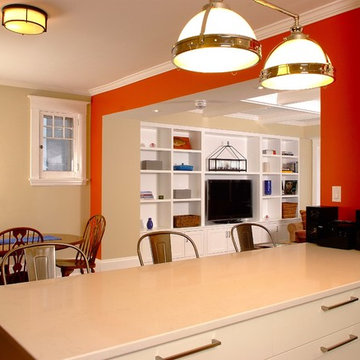
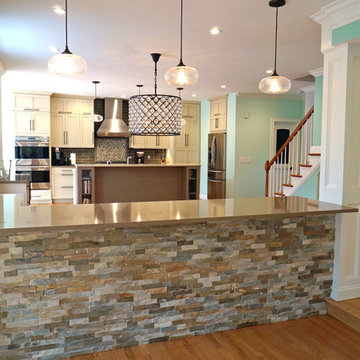
This addition accommodates a substantial Family Room complete with custom built in cabinets. With a refreshed quartz peninsula and the newly created family room this space is both elegant and functional
 Spotlight Home & Lifestyle Inc.
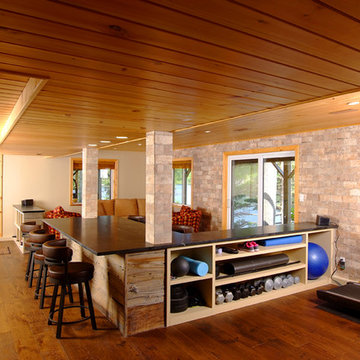
Multi use room for those rainy days at the lake house.
Shoe cubby at entrance. Conversation area. Bar/games sit up area with natural soapstone top. Cabinetry is all solid wood clad in authentic, hand scraped and pickled barn board. Flooring is wide plank hand-scraped hickory.
Fitness area contains accessible storage for all of the exercise equipment, a treadmill with wall mounted television and room for yoga.

 Spotlight Design Center
Alban Gega Photography
Mid-sized eclectic galley medium tone wood floor eat-in kitchen photo in Boston with a farmhouse sink, shaker cabinets, beige cabinets, quartz countertops, metallic backsplash, glass tile backsplash, stainless steel appliances, multicolored walls and an island
Mid-sized eclectic galley medium tone wood floor eat-in kitchen photo in Boston with a farmhouse sink, shaker cabinets, beige cabinets, quartz countertops, metallic backsplash, glass tile backsplash, stainless steel appliances, multicolored walls and an island
 Studio B Interior Design

Small minimalist guest bedroom photo in Atlanta with multicolored walls and no fireplace
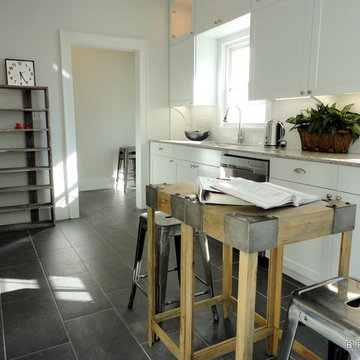
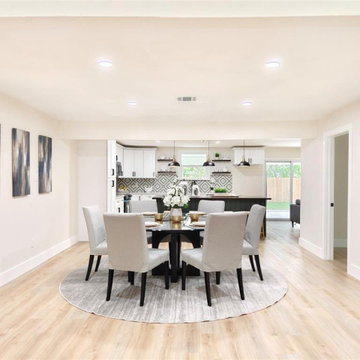
 Spotlight Real Estate Staging
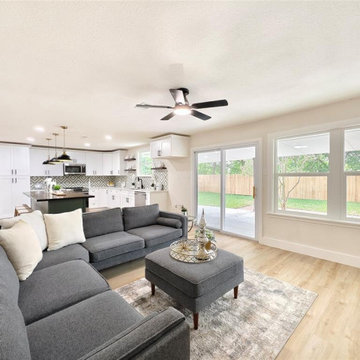
Spotlight Real Estate Staging
Example of a mid-sized transitional galley porcelain tile kitchen design with an undermount sink, shaker cabinets, white cabinets, granite countertops, white backsplash, subway tile backsplash, stainless steel appliances and no island
Example of a mid-sized transitional galley porcelain tile kitchen design with an undermount sink, shaker cabinets, white cabinets, granite countertops, white backsplash, subway tile backsplash, stainless steel appliances and no island

 Noble Architects, LLC
Great Room which is open to banquette dining + kitchen.
Photography: Garett + Carrie Buell of Studiobuell/ studiobuell.com
Example of a large transitional open concept dark wood floor living room design in Nashville with white walls, a standard fireplace, a stone fireplace and no tv
Example of a large transitional open concept dark wood floor living room design in Nashville with white walls, a standard fireplace, a stone fireplace and no tv
 Spotlight Real Estate Staging
Spotlight Real Estate Staging
Inspiration for a mid-sized 1950s carpeted dining room remodel with beige walls and no fireplace
Inspiration for a mid-sized 1950s carpeted dining room remodel with beige walls and no fireplace
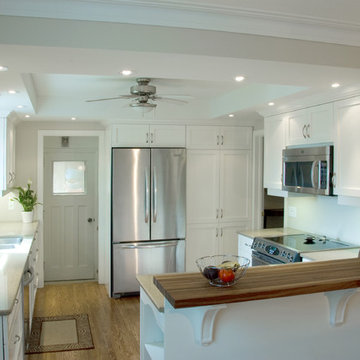 Spotlight Home & Lifestyle Inc.
Mid-sized elegant medium tone wood floor kitchen photo in Toronto with a double-bowl sink, white backsplash, stainless steel appliances and an island
 William Guidero Planning and Design

Mid-sized transitional u-shaped light wood floor and beige floor eat-in kitchen photo in Orange County with an undermount sink, recessed-panel cabinets, light wood cabinets, marble countertops, white backsplash, stone slab backsplash, paneled appliances, an island and white countertops
 Spotlight Home & Lifestyle Inc.
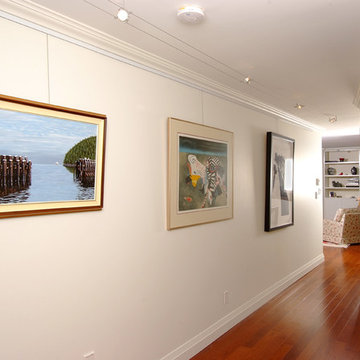
This hallway is widened as it travels from the living space to the bedrooms to create a perfect space to display original artwork. The track lighting can be adjusted to highlight the artwork. All of the hallway doors have integrated jambs eliminating any casings that can interfere with the linear feel of the hallway.
 Debra May Himes, ASID, IIDA, LEED AP
Dino Tonn

Large trendy formal and open concept marble floor living room photo in Phoenix with a two-sided fireplace, a tile fireplace, beige walls and a wall-mounted tv
Large trendy formal and open concept marble floor living room photo in Phoenix with a two-sided fireplace, a tile fireplace, beige walls and a wall-mounted tv
34