
Search results for "Spotlight" in Home Design Ideas

 Blythe Interiors
Open shower - contemporary white tile and porcelain tile porcelain tile, blue floor, single-sink, vaulted ceiling and wallpaper open shower idea in San Diego with light wood cabinets, a one-piece toilet, white walls, an undermount sink, quartz countertops, a niche and a built-in vanity
 Hillstar Construction Services

Freestanding bathtub - mid-sized contemporary master black tile and stone tile concrete floor and beige floor freestanding bathtub idea in Los Angeles with flat-panel cabinets, light wood cabinets, white walls, a vessel sink, solid surface countertops and a hinged shower door
 Nathalie Priem Photography
Nathalie Priem
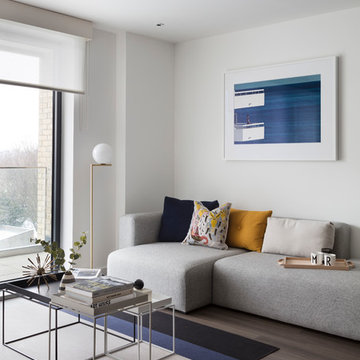
Inspiration for a contemporary brown floor living room remodel in London with white walls
Inspiration for a contemporary brown floor living room remodel in London with white walls
Find the right local pro for your project

 Rose Development and Construction
Loving these grey cabinets!

Small minimalist marble floor and white floor open concept kitchen photo in Miami with an undermount sink, shaker cabinets, gray cabinets, marble countertops, stainless steel appliances, a peninsula and white countertops
Small minimalist marble floor and white floor open concept kitchen photo in Miami with an undermount sink, shaker cabinets, gray cabinets, marble countertops, stainless steel appliances, a peninsula and white countertops

 Morrison Interiors
Using one color for display can make anything look chic and modern. Photos by: Rod Foster
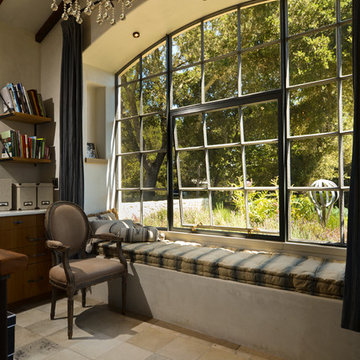
Inspiration for a large transitional limestone floor foyer remodel in Orange County with white walls and a metal front door
Inspiration for a large transitional limestone floor foyer remodel in Orange County with white walls and a metal front door
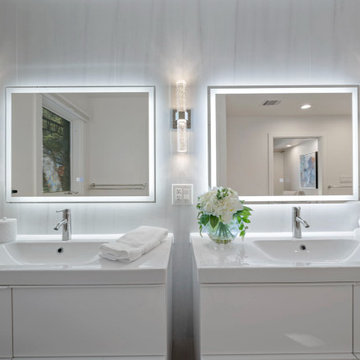
 Spotlight Style
Double vanity, backlit LED mirrors, white bathroom cabinetry, dual-sink vanity, spa bathroom
Transitional bathroom photo in Houston
Transitional bathroom photo in Houston

 Spotlight Real Estate Staging
Spotlight Real Estate Staging
Mid-sized 1960s formal and loft-style carpeted living room photo with beige walls, a standard fireplace, a wood fireplace surround and no tv
Mid-sized 1960s formal and loft-style carpeted living room photo with beige walls, a standard fireplace, a wood fireplace surround and no tv
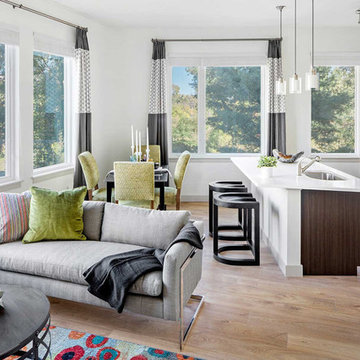
 Beasley & Henley Interior Design
Small apartment ideas designed by Beasley & Henley Interior Design.
Family room - open concept light wood floor family room idea in Boston with white walls
Family room - open concept light wood floor family room idea in Boston with white walls

 Paul Kelley Architecture
Large mountain style concrete floor and gray floor enclosed dining room photo in San Francisco with brown walls and no fireplace
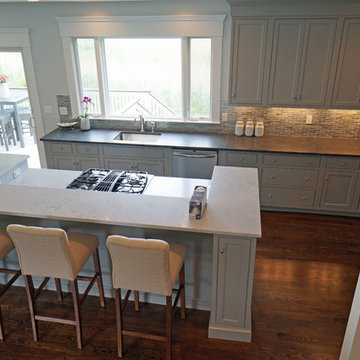
 Spotlight Design Center
Alban Gega Photography
Example of a mid-sized transitional l-shaped dark wood floor eat-in kitchen design in Boston with a single-bowl sink, gray cabinets, marble countertops, multicolored backsplash, stainless steel appliances, an island, recessed-panel cabinets and ceramic backsplash
Example of a mid-sized transitional l-shaped dark wood floor eat-in kitchen design in Boston with a single-bowl sink, gray cabinets, marble countertops, multicolored backsplash, stainless steel appliances, an island, recessed-panel cabinets and ceramic backsplash
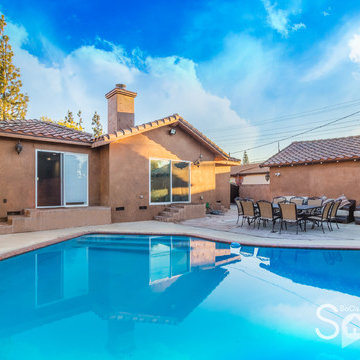
 The Home Spotlight
Michael King
Inspiration for a mid-sized southwestern brown one-story stucco gable roof remodel in Los Angeles with a shingle roof
Inspiration for a mid-sized southwestern brown one-story stucco gable roof remodel in Los Angeles with a shingle roof
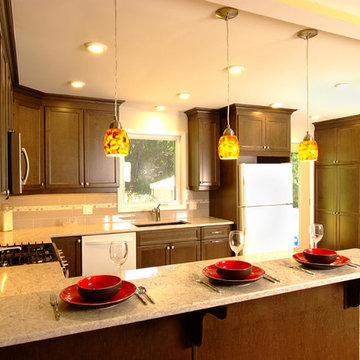
 Spotlight Home & Lifestyle Inc.
Example of a large classic u-shaped travertine floor and beige floor open concept kitchen design in Toronto with an undermount sink, shaker cabinets, dark wood cabinets, quartz countertops, beige backsplash, subway tile backsplash, white appliances and a peninsula
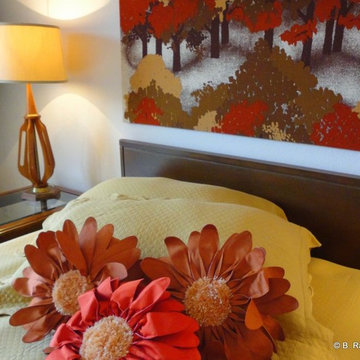 Spotlight Real Estate Staging
Spotlight Real Estate Staging
Inspiration for a mid-sized mid-century modern master carpeted home design remodel with beige walls and no fireplace
Inspiration for a mid-sized mid-century modern master carpeted home design remodel with beige walls and no fireplace

 Lark Architecture
The staircase is the focal point of the home. Chunky floating open treads, blackened steel, and continuous metal rods make for functional and sculptural circulation. Skylights aligned above the staircase illuminate the home and create unique shadow patterns that contribute to the artistic style of the home.

Kitchen - large farmhouse u-shaped dark wood floor and brown floor kitchen idea in Portland with white cabinets, quartz countertops, stone tile backsplash, paneled appliances, two islands, gray backsplash, white countertops and recessed-panel cabinets

 DJF Builders Inc
Inspiration for a transitional light wood floor dining room remodel in Raleigh with blue walls

 Morisset Design
Tudor
Example of a transitional u-shaped medium tone wood floor eat-in kitchen design in Montreal with shaker cabinets, white cabinets, stainless steel appliances and a peninsula
Example of a transitional u-shaped medium tone wood floor eat-in kitchen design in Montreal with shaker cabinets, white cabinets, stainless steel appliances and a peninsula
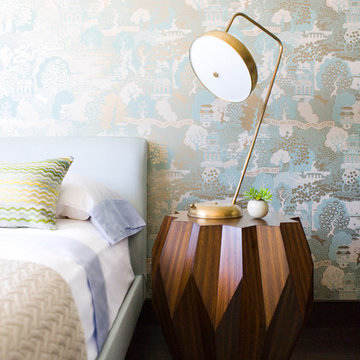
 SLC Interiors

Example of a beach style medium tone wood floor kitchen design in Boston with a farmhouse sink, white cabinets, white backsplash, stone slab backsplash, stainless steel appliances, an island, white countertops and recessed-panel cabinets
35