
Search results for "Spotlight" in Home Design Ideas


 Spotlight Real Estate Staging
Spotlight Real Estate Staging

Example of a mid-sized 1950s loft-style carpeted living room design with beige walls, a standard fireplace and a wood fireplace surround
Example of a mid-sized 1950s loft-style carpeted living room design with beige walls, a standard fireplace and a wood fireplace surround
 Spotlight Design Center
Spotlight Kitchen And Bath Inc
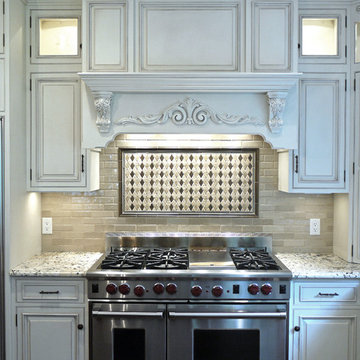
Inspiration for a large timeless u-shaped dark wood floor eat-in kitchen remodel in Boston with a farmhouse sink, beaded inset cabinets, granite countertops, beige backsplash, stone tile backsplash, paneled appliances, an island and beige cabinets
Inspiration for a large timeless u-shaped dark wood floor eat-in kitchen remodel in Boston with a farmhouse sink, beaded inset cabinets, granite countertops, beige backsplash, stone tile backsplash, paneled appliances, an island and beige cabinets
Find the right local pro for your project
 Spotlight Design Center
Alban Gega Photography
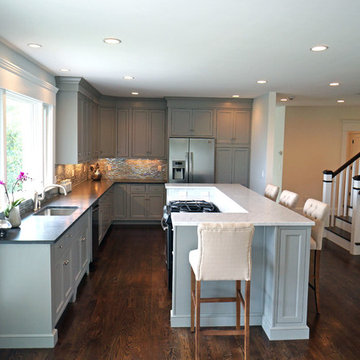
Eat-in kitchen - mid-sized transitional l-shaped dark wood floor eat-in kitchen idea in Boston with a single-bowl sink, gray cabinets, marble countertops, multicolored backsplash, stainless steel appliances, an island, recessed-panel cabinets and ceramic backsplash
Eat-in kitchen - mid-sized transitional l-shaped dark wood floor eat-in kitchen idea in Boston with a single-bowl sink, gray cabinets, marble countertops, multicolored backsplash, stainless steel appliances, an island, recessed-panel cabinets and ceramic backsplash
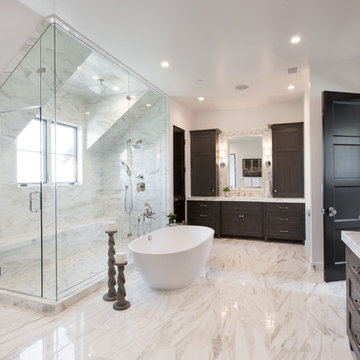
 Morrison Interiors
The marble says it all. Pure luxury. Photos by: Rod Foster
Huge transitional master white tile and stone tile marble floor freestanding bathtub photo in Orange County with recessed-panel cabinets, dark wood cabinets, a one-piece toilet, white walls, an undermount sink and marble countertops
Huge transitional master white tile and stone tile marble floor freestanding bathtub photo in Orange County with recessed-panel cabinets, dark wood cabinets, a one-piece toilet, white walls, an undermount sink and marble countertops

 stephane chamard
lisa pétrole
Inspiration for an industrial u-shaped concrete floor kitchen remodel in Toronto with flat-panel cabinets, white cabinets, white appliances and a peninsula
Inspiration for an industrial u-shaped concrete floor kitchen remodel in Toronto with flat-panel cabinets, white cabinets, white appliances and a peninsula
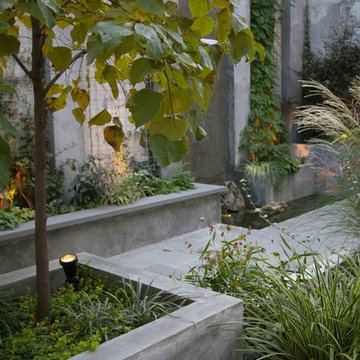
 Outside Space NYC Landscape Design
Michael Pring
Design ideas for a contemporary landscaping in New York.
Design ideas for a contemporary landscaping in New York.
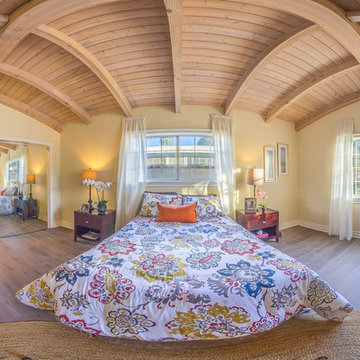
 The Home Spotlight
Michael J King
Large 1950s master laminate floor and beige floor bedroom photo in Los Angeles with beige walls
Large 1950s master laminate floor and beige floor bedroom photo in Los Angeles with beige walls
 Spotlight Real Estate Staging
Spotlight Real Estate Staging
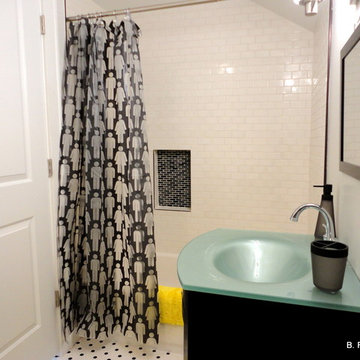
Drop-in bathtub - mid-sized contemporary kids' black and white tile and subway tile mosaic tile floor drop-in bathtub idea with flat-panel cabinets, black cabinets, a two-piece toilet, white walls, a console sink and glass countertops
Drop-in bathtub - mid-sized contemporary kids' black and white tile and subway tile mosaic tile floor drop-in bathtub idea with flat-panel cabinets, black cabinets, a two-piece toilet, white walls, a console sink and glass countertops
 Studio AR+D Architects
Michal Utterback

Inspiration for a modern open concept concrete floor living room remodel in Los Angeles with a ribbon fireplace and a wood fireplace surround
Inspiration for a modern open concept concrete floor living room remodel in Los Angeles with a ribbon fireplace and a wood fireplace surround
 Spotlight Home & Lifestyle Inc.
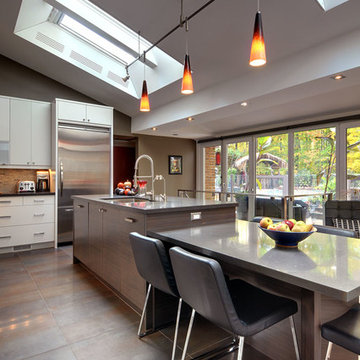
Open concept kitchen - large modern l-shaped concrete floor and brown floor open concept kitchen idea in Toronto with an undermount sink, flat-panel cabinets, white cabinets, stainless steel appliances and an island
 VGC NYC Inc.
Photography: SGM Photography
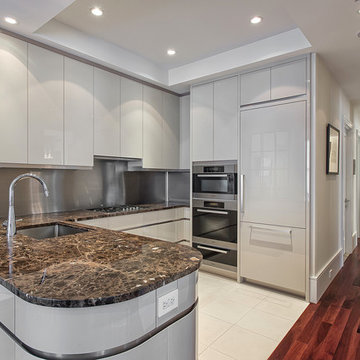
Open concept kitchen - small contemporary u-shaped open concept kitchen idea in New York with an undermount sink, flat-panel cabinets, gray cabinets, metallic backsplash, paneled appliances and no island
Open concept kitchen - small contemporary u-shaped open concept kitchen idea in New York with an undermount sink, flat-panel cabinets, gray cabinets, metallic backsplash, paneled appliances and no island
 Spotlight Design Center
Spotlight Kitchen And Bath Inc
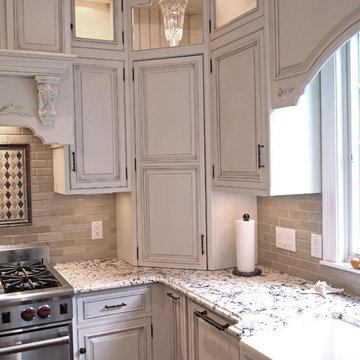
Eat-in kitchen - large traditional u-shaped dark wood floor eat-in kitchen idea in Boston with a farmhouse sink, beaded inset cabinets, white cabinets, granite countertops, beige backsplash, stone tile backsplash, paneled appliances and an island
Eat-in kitchen - large traditional u-shaped dark wood floor eat-in kitchen idea in Boston with a farmhouse sink, beaded inset cabinets, white cabinets, granite countertops, beige backsplash, stone tile backsplash, paneled appliances and an island
 Spotlight Home & Lifestyle Inc.
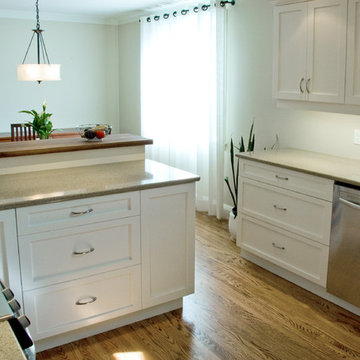
Mid-sized elegant u-shaped medium tone wood floor and brown floor eat-in kitchen photo in Toronto with a double-bowl sink, shaker cabinets, white cabinets, quartz countertops, stainless steel appliances and a peninsula
 Spotlight Home & Lifestyle Inc.
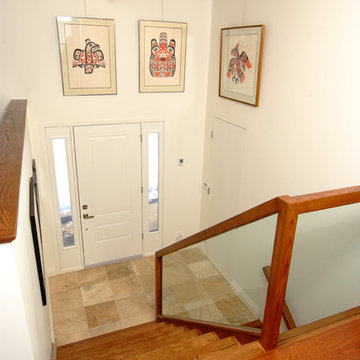
Heated Travertine Tile. Custom hardwood staircase. Custom hardwood railing system with tempered glass panels. Double side light door.
Mid-sized trendy marble floor foyer photo in Toronto with white walls and a white front door
Mid-sized trendy marble floor foyer photo in Toronto with white walls and a white front door
 Spotlight Real Estate Staging
Spotlight Real Estate Staging

Mid-sized transitional master black and white tile and subway tile mosaic tile floor drop-in bathtub photo with flat-panel cabinets, white cabinets, a two-piece toilet, black walls, an integrated sink and quartz countertops
Mid-sized transitional master black and white tile and subway tile mosaic tile floor drop-in bathtub photo with flat-panel cabinets, white cabinets, a two-piece toilet, black walls, an integrated sink and quartz countertops
 Yama Architecture
bruce damonte

Trendy concrete floor kitchen photo in San Francisco with an undermount sink, flat-panel cabinets, white backsplash, stainless steel appliances, an island and light wood cabinets
Trendy concrete floor kitchen photo in San Francisco with an undermount sink, flat-panel cabinets, white backsplash, stainless steel appliances, an island and light wood cabinets

Bedroom - large contemporary master medium tone wood floor and brown floor bedroom idea with gray walls
 Spotlight Design Center
Spotlight Kitchen And Bath Inc
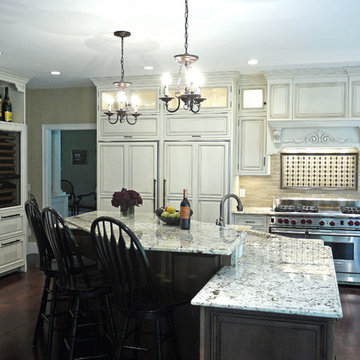
Large elegant u-shaped dark wood floor eat-in kitchen photo in Boston with a farmhouse sink, beaded inset cabinets, granite countertops, beige backsplash, stone tile backsplash, paneled appliances, an island and beige cabinets
Large elegant u-shaped dark wood floor eat-in kitchen photo in Boston with a farmhouse sink, beaded inset cabinets, granite countertops, beige backsplash, stone tile backsplash, paneled appliances, an island and beige cabinets
 Spotlight Design Center
Alban Gega Photography
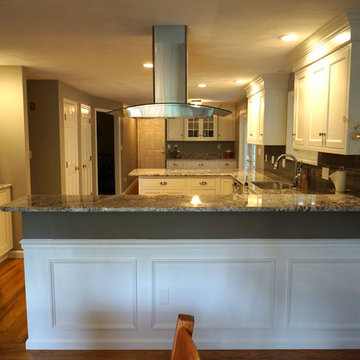
Eat-in kitchen - mid-sized traditional u-shaped medium tone wood floor eat-in kitchen idea in Boston with an undermount sink, beaded inset cabinets, white cabinets, granite countertops, gray backsplash, glass tile backsplash, stainless steel appliances and a peninsula
Eat-in kitchen - mid-sized traditional u-shaped medium tone wood floor eat-in kitchen idea in Boston with an undermount sink, beaded inset cabinets, white cabinets, granite countertops, gray backsplash, glass tile backsplash, stainless steel appliances and a peninsula
38