
Search results for "Spotted wallpaper" in Home Design Ideas

 Kimberley Harrison Interiors
Inspired by the organic beauty of Napa Valley, Principal Designer Kimberley Harrison of Kimberley Harrison Interiors presents two serene rooms that meld modern and natural elements for a whimsical take on wine country style. Trove wallpaper provides a pop of color while Crossville tile compliments with a soothing spa feel. The back hall showcases Jennifer Brandon artwork featured at Simon Breitbard and a custom table by Heirloom Designs.

 JWT Associates
Lee Manning Photography
Study space and small transitional light wood floor family room photo in Los Angeles with pink walls, no fireplace and no tv
Study space and small transitional light wood floor family room photo in Los Angeles with pink walls, no fireplace and no tv

 Charlie & Co. Design, Ltd
Photos by Spacecrafting Photography
Inspiration for a timeless u-shaped gray floor utility room remodel in Minneapolis with a farmhouse sink, recessed-panel cabinets, solid surface countertops, yellow walls, a side-by-side washer/dryer and gray cabinets
Inspiration for a timeless u-shaped gray floor utility room remodel in Minneapolis with a farmhouse sink, recessed-panel cabinets, solid surface countertops, yellow walls, a side-by-side washer/dryer and gray cabinets
Find the right local pro for your project

 User
UserThis is an organic Lime Wash done with a true lime wash product as opposed to a brick mortar or concrete that is often seen on new houses. This product can be applied as a solid coating making the surface completely white, or can be applied and "washed off" in many artistic ways, as seen here. If you hate your brick or just want something unique this is a great option!
Photo credit: Jeff Murrey
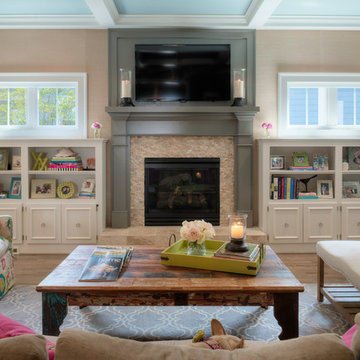
 In Site Designs
There is no Shortage of Color in this Living Room. It combines all of the things our client loves... most of all PINK!
The Warm Texture, fun prints, and bright colors create a fun interior.
 Studio Robert Jamieson
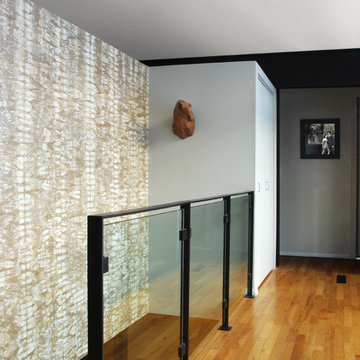
Photography by STUDIOrobert jamieson
Example of a 1960s staircase design in Philadelphia
Example of a 1960s staircase design in Philadelphia
 Patterson and Smith Construction, Inc.

Example of a mid-sized trendy wooden u-shaped metal railing staircase design in Burlington with wooden risers


 User
UserMaking use of a rectangular room, the Jonathan Adler daybed serves as seating for two conversation areas.
Trendy living room photo in Los Angeles
Trendy living room photo in Los Angeles

 Heritage Design Studio
Functional Utility Room, located just off the Dressing Room in the Master Suite allows quick access for the owners and a view of the private garden.
Room size: 7'8" x 8'
Ceiling height: 11'
 Megan Bachmann Interiors
vivian johnson photo

Small transitional light wood floor mudroom photo in San Francisco with blue walls
Small transitional light wood floor mudroom photo in San Francisco with blue walls
 Christine Huvé Interior Design
Angie Seckinger

Inspiration for a study space and small transitional gender-neutral medium tone wood floor kids' study room remodel in DC Metro with yellow walls
Inspiration for a study space and small transitional gender-neutral medium tone wood floor kids' study room remodel in DC Metro with yellow walls

 Krista + Home
Whimsical child's room with loft bed. Custom bed, chair, and ottoman. Custom drapes. Bedding by Matouk. Rug by Overland. Design By Krista Watterworth Design Studio of Palm Beach Gardens, Florida
Photography by Jessica Glynn
 The Spotted Frog Designs

Inspiration for a bedroom transitional gender-neutral laminate floor and gray floor nursery remodel in Vancouver with white walls

Sponsored
Columbus, OH

Hope Restoration & General Contracting
Columbus Design-Build, Kitchen & Bath Remodeling, Historic Renovations


 Anthemion Architecture LLC
Interior Design: Fowler Interiors
Photography: Inspiro 8 Studios
Mid-sized transitional dark wood floor bathroom photo with an undermount sink, marble countertops, white cabinets and flat-panel cabinets
Mid-sized transitional dark wood floor bathroom photo with an undermount sink, marble countertops, white cabinets and flat-panel cabinets
 Casabella Interiors

Powder room - traditional gray floor and wallpaper powder room idea in Boston with flat-panel cabinets, blue cabinets, beige walls, an undermount sink, white countertops and a freestanding vanity

 IDF Studio
This playful kids’ room is full of color, pattern, and imagination. A hand-drawn cityscape and trolley wallpaper mural sets a whimsical backdrop, complemented by a window with a beige Roman shade. A lime green bean bag adds a cozy seating spot, while a bright triangular-patterned rug in pink, yellow, orange, blue, white, and gray energizes the floor. A white pedestal table with three bright orange chairs encourages creative play, paired with toy storage bins and an artsy ceiling light to complete this lively, functional, and fun-filled space. Photo by Suzanna Scott.

Sponsored
Sunbury, OH

J.Holderby - Renovations
Franklin County's Leading General Contractors - 2X Best of Houzz!

 Haven Design and Construction
This light filled laundry room is as functional as it is beautiful. It features a vented clothes drying cabinet, complete with a hanging rod for air drying clothes and pullout mesh racks for drying t-shirts or delicates. The handy dog shower makes it easier to keep Fido clean and the full height wall tile makes cleaning a breeze. Open shelves above the dog shower provide a handy spot for rolled up towels, dog shampoo and dog treats. A laundry soaking sink, a custom pullout cabinet for hanging mops, brooms and other cleaning supplies, and ample cabinet storage make this a dream laundry room. Design accents include a fun octagon wall tile and a whimsical gold basket light fixture.
 Jennifer Wetzel Photography
Jennifer Wetzel
Inspiration for a 1960s home design remodel in Kansas City
Inspiration for a 1960s home design remodel in Kansas City
 Sogno Design Group
Michele Lee Wilson

Example of a mid-sized arts and crafts loft-style medium tone wood floor and brown floor family room design in San Francisco with beige walls, no fireplace and no tv
Example of a mid-sized arts and crafts loft-style medium tone wood floor and brown floor family room design in San Francisco with beige walls, no fireplace and no tv
16