
Search results for "Spray me" in Home Design Ideas


 John Lum Architecture, Inc. AIA
Lighting: Scott Dumas
Interior Designer: Mansfield+O’Neil Interior Design
Photographer: Paul Dyer

Trendy galley ceramic tile kitchen photo in San Francisco with an undermount sink, flat-panel cabinets, solid surface countertops, gray backsplash, ceramic backsplash, stainless steel appliances, an island and white cabinets
Trendy galley ceramic tile kitchen photo in San Francisco with an undermount sink, flat-panel cabinets, solid surface countertops, gray backsplash, ceramic backsplash, stainless steel appliances, an island and white cabinets
Find the right local pro for your project
 RVP Photography
Ross Van Pelt - RVP Photography
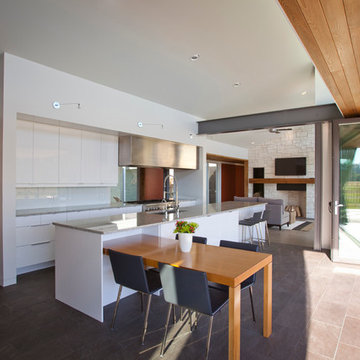
Minimalist galley open concept kitchen photo in Cincinnati with an undermount sink, flat-panel cabinets, white cabinets and white backsplash
Minimalist galley open concept kitchen photo in Cincinnati with an undermount sink, flat-panel cabinets, white cabinets and white backsplash
 Allison Jaffe Interior Design LLC
Brio Photography
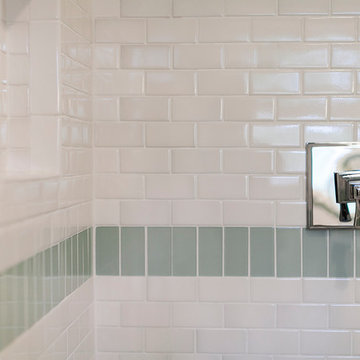
Doorless shower - small traditional 3/4 white tile and glass tile ceramic tile doorless shower idea in Austin with an undermount sink, shaker cabinets, white cabinets, marble countertops, a two-piece toilet and green walls
Doorless shower - small traditional 3/4 white tile and glass tile ceramic tile doorless shower idea in Austin with an undermount sink, shaker cabinets, white cabinets, marble countertops, a two-piece toilet and green walls

 Janice Sugita - Feng Shui Consultant
izumi Tanaka

Inspiration for a contemporary u-shaped kitchen remodel in Los Angeles with an undermount sink, flat-panel cabinets, medium tone wood cabinets, stainless steel appliances and a peninsula
Inspiration for a contemporary u-shaped kitchen remodel in Los Angeles with an undermount sink, flat-panel cabinets, medium tone wood cabinets, stainless steel appliances and a peninsula

Sponsored
Sunbury, OH

J.Holderby - Renovations
Franklin County's Leading General Contractors - 2X Best of Houzz!
 EDAD studio
James Borchuk
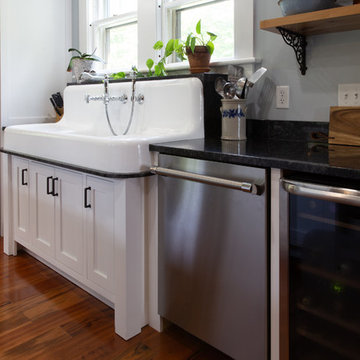

Island style l-shaped open concept kitchen photo in Tampa with a farmhouse sink, recessed-panel cabinets, white cabinets, gray backsplash and subway tile backsplash
Island style l-shaped open concept kitchen photo in Tampa with a farmhouse sink, recessed-panel cabinets, white cabinets, gray backsplash and subway tile backsplash

 Minardos Group
Eat-in kitchen - 1960s concrete floor eat-in kitchen idea in Los Angeles with an undermount sink, flat-panel cabinets, medium tone wood cabinets, orange backsplash, stainless steel appliances and an island
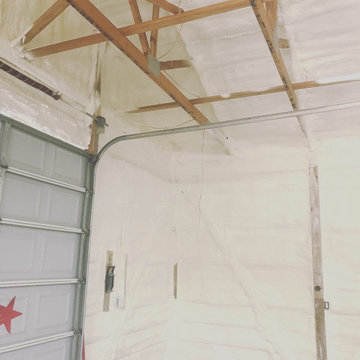

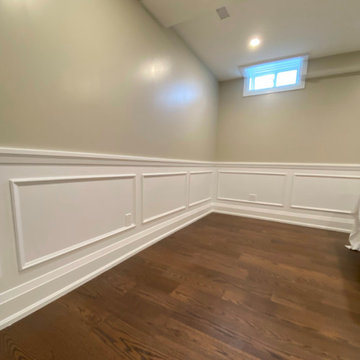


 Leclair Decor
When we found out we were expecting in June, we had already put a plan in motion to merge our home offices to eventually make way for a nursery. After the excitement of the big news we kicked it into high gear!
First off we painted the room a crisp white to contrast from the past 2 tone dark office colours. Our amazing painter Carolyn from Roll Her Sleeves then traced out and painted our vision for the mural. At first we wanted to go very minimal but after looking at it for a few weeks, we asked her to come back and add a forefront layer of grey mountains, details in the peaks and the yellow sun.
During that time the search for the perfect modern crib was on. We found the Hudson model from Babyletto which we loved from one of our suppliers in the states but after duties and shipping it ended up being more practical to buy it here in town.
At the Artemano opening we hosted in November, we connected with Jonathan from Obasan mattresses. He graciously offered to supply us with one of their locally made high quality mattresses. We can’t wait for our baby boy to sleep on it!
Our rocking chair has quite the story behind it. We originally found it for $8 ( yes eight ) dollars last spring. We weren’t sure at the time where and how we were going to use it so we had stored it in one of the garages where we were keeping furniture for an ongoing model home project. One morning we arrived and noticed the chair was missing. We made a call to our construction contact and he relayed the message. Next thing we know a worker was jumping in the garbage bins across the street. They had believed the chair was to be thrown away. Although a bit dusty it was recovered in decent shape. A few months passed and we started entertaining the idea of using it as our rocker. We asked Melissa’s dad if he would be interested in converting it to a rocker for us, and always up for a challenge he accepted and came through big time! At least was the task of reupholstering. We kind of liked the fun bright orange it was but decided to keep it safe with a nice grey material.
After trying numerous curtains ( we lost count ) we finally settled on a old fav, the west elm chevrons. As well, 3 or 4 rugs were attempted until we tried the yellow rug from Urban Barn and instantly knew that was the one.
We slid a couple small Ikea hacks in there. We wrapped an inexpensive floor lamp with rope to give it a different look ( and hide the silver since everything is brass ) and spray painted the shelf hinges to match the rest of the finishes.
Photo: Sacha Leclair

 Kitchen Kraft
John Evans
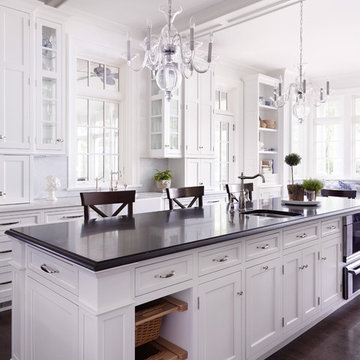
Inspiration for a huge timeless u-shaped dark wood floor kitchen remodel in Columbus with a farmhouse sink, beaded inset cabinets, white cabinets, granite countertops, white backsplash, stone tile backsplash, paneled appliances and an island
Inspiration for a huge timeless u-shaped dark wood floor kitchen remodel in Columbus with a farmhouse sink, beaded inset cabinets, white cabinets, granite countertops, white backsplash, stone tile backsplash, paneled appliances and an island


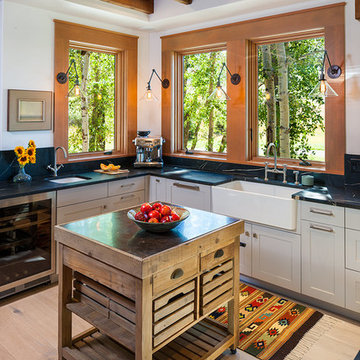
 Dovetail Construction
Open concept kitchen - large rustic u-shaped light wood floor open concept kitchen idea with a farmhouse sink, shaker cabinets, white cabinets, black backsplash, stainless steel appliances and an island
 Morgante Wilson Architects
Elegant dark wood floor eat-in kitchen photo in Chicago with a farmhouse sink, shaker cabinets, white cabinets, white backsplash and white walls
 The Cousins

The new kitchen is not only more open and airy, but a window was knocked out to put in a dutch door that leads to the new deck.
Transitional u-shaped eat-in kitchen photo in New York with an undermount sink, glass-front cabinets, blue cabinets, quartzite countertops, mirror backsplash and stainless steel appliances
Transitional u-shaped eat-in kitchen photo in New York with an undermount sink, glass-front cabinets, blue cabinets, quartzite countertops, mirror backsplash and stainless steel appliances
 SE Finish Inc
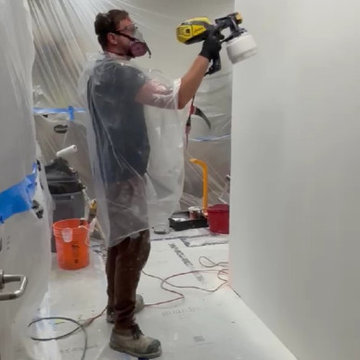
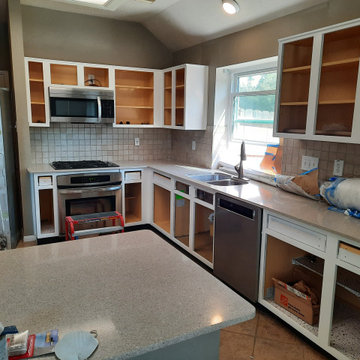
The boxes have to be sprayed on site. Tape, plastic and drop cloths are a must. The spray guns have changed over the years and they make this easier. That helps me keep prices down.

Sponsored
Columbus, OH

Hope Restoration & General Contracting
Columbus Design-Build, Kitchen & Bath Remodeling, Historic Renovations
 Alair Homes Chilliwack
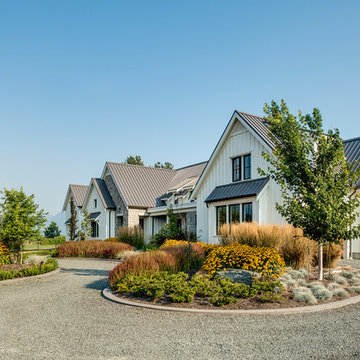
This contemporary farmhouse is located on a scenic acreage in Greendale, BC. It features an open floor plan with room for hosting a large crowd, a large kitchen with double wall ovens, tons of counter space, a custom range hood and was designed to maximize natural light. Shed dormers with windows up high flood the living areas with daylight. The stairwells feature more windows to give them an open, airy feel, and custom black iron railings designed and crafted by a talented local blacksmith. The home is very energy efficient, featuring R32 ICF construction throughout, R60 spray foam in the roof, window coatings that minimize solar heat gain, an HRV system to ensure good air quality, and LED lighting throughout. A large covered patio with a wood burning fireplace provides warmth and shelter in the shoulder seasons.
Carsten Arnold Photography

 Sweetlake Interior Design LLC
This is an older house in Rice University that needed an updated master bathroom. The original shower was only 36" x 36". Spa Bath Renovation Spring 2014, Design and build. We moved the tub, shower and toilet to different locations to make the bathroom look more organized. We used pure white caeserstone counter tops, hansgrohe metris faucet, glass mosaic tile (Daltile - City Lights), stand silver 12 x 24 porcelain floor cut into 4 x 24 strips to make the chevron pattern on the floor, shower glass panel, shower niche, rain shower head, wet bath floating tub. Custom cabinets in a grey stain with mirror doors and circle overlays. The tower in center features charging station for toothbrushes, iPADs, and cell phones. Spacious Spa Bath. TV in bathroom, large chandelier in bathroom. Half circle cabinet doors with mirrors. Anther chandelier in a master bathroom. Zig zag tile design, zig zag how to do floor, how to do a zig tag tile floor, chevron tile floor, zig zag floor cut tile, chevron floor cut tile, chevron tile pattern, how to make a tile chevron floor pattern, zig zag tile floor pattern.
22