
Search results for "Spray me" in Home Design Ideas
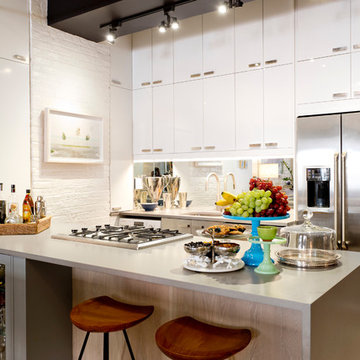
 Rikki Snyder
Photo: Rikki Snyder © 2016 Houzz
Design: Eddie Lee
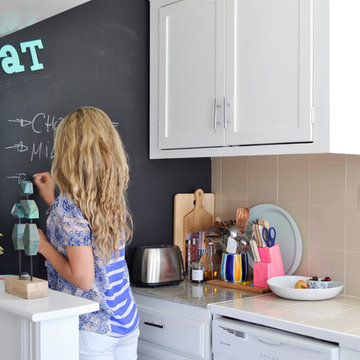
Inspiration for an eclectic kitchen remodel in New York
Inspiration for an eclectic kitchen remodel in New York
 Linc Thelen Design

This couple purchased a second home as a respite from city living. Living primarily in downtown Chicago the couple desired a place to connect with nature. The home is located on 80 acres and is situated far back on a wooded lot with a pond, pool and a detached rec room. The home includes four bedrooms and one bunkroom along with five full baths.
The home was stripped down to the studs, a total gut. Linc modified the exterior and created a modern look by removing the balconies on the exterior, removing the roof overhang, adding vertical siding and painting the structure black. The garage was converted into a detached rec room and a new pool was added complete with outdoor shower, concrete pavers, ipe wood wall and a limestone surround.
1st Floor Master Bathroom Details:
Features a picture window, custom vanity in white oak, curb less shower and a freestanding tub. Showerhead, tile and tub all from Porcelainosa.

 Jennifer Grey Interiors Design & Color Specialist
Photography by Amy Bartlam
Living room - mid-sized eclectic open concept light wood floor and brown floor living room idea in Los Angeles with white walls
Living room - mid-sized eclectic open concept light wood floor and brown floor living room idea in Los Angeles with white walls
Find the right local pro for your project
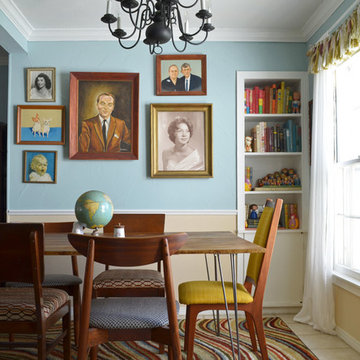
 Sarah Greenman
Photo: Sarah Greenman © 2014 Houzz
Example of an eclectic dining room design in Dallas with blue walls
Example of an eclectic dining room design in Dallas with blue walls
 Carley M Design Studio

A design and build project of a California craftsman bungalow in the Silverlake section of Los Angeles,featuring bright, open kitchen and areas with light hardwood flooring, clean white counter tops, butchers block island and unique pendant chandelier lighting. Design, Construction and Staging by Carley Montgomery and Agofofu.
Photography by Eric Charles.
 Woodward Leach Design
Nat Rea

Inspiration for an eclectic enclosed family room remodel in Providence with green walls
Inspiration for an eclectic enclosed family room remodel in Providence with green walls
 Treefrog Design
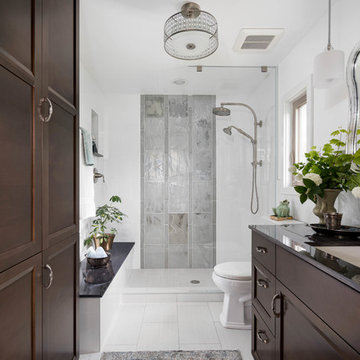
The new space feels light, airy and open exuding a tranquil sophistication. A relaxed, meditative atmosphere is achieved by combining glass tile, white walls, dark cabinets and a porcelain countertop.

Sponsored
Columbus, OH

Hope Restoration & General Contracting
Columbus Design-Build, Kitchen & Bath Remodeling, Historic Renovations


 Plastics Make It Possible

Plastics Make It Possible Tiny House featuring products made with both plastics and recycled plastics.
Inspiration for a timeless home design remodel in Denver
Inspiration for a timeless home design remodel in Denver

 nuFORM studio
Ben Benschneider
Eat-in kitchen - contemporary l-shaped concrete floor eat-in kitchen idea in Seattle with flat-panel cabinets, white cabinets, green backsplash, mosaic tile backsplash, stainless steel appliances and an island
Eat-in kitchen - contemporary l-shaped concrete floor eat-in kitchen idea in Seattle with flat-panel cabinets, white cabinets, green backsplash, mosaic tile backsplash, stainless steel appliances and an island

 Fitzgerald Stone & More
Example of a classic master white tile and marble tile marble floor corner shower design in Boston with shaker cabinets, white cabinets, white walls, an undermount sink and marble countertops
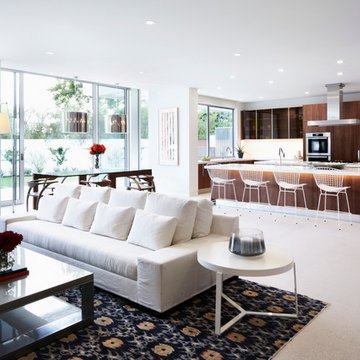
 Erinn V. Design Group
Large minimalist open concept ceramic tile living room photo in Los Angeles with white walls
 Ale Interior
Carmen Agullò

Inspiration for a mid-sized transitional galley light wood floor open concept kitchen remodel in Madrid with a drop-in sink, black appliances, no island, flat-panel cabinets, white cabinets, concrete countertops, black backsplash and stone tile backsplash
Inspiration for a mid-sized transitional galley light wood floor open concept kitchen remodel in Madrid with a drop-in sink, black appliances, no island, flat-panel cabinets, white cabinets, concrete countertops, black backsplash and stone tile backsplash

Sponsored
Columbus, OH

Structural Remodeling
Franklin County's Heavy Timber Specialists | Best of Houzz 2020!
 Barbara Purdy - Purdy & Associates Design
Barbara Purdy
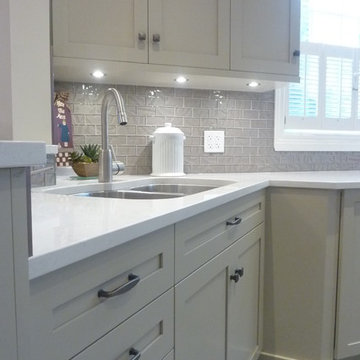
Example of a small transitional l-shaped porcelain tile eat-in kitchen design in Ottawa with an undermount sink, shaker cabinets, gray cabinets, quartz countertops, gray backsplash, subway tile backsplash, stainless steel appliances and no island
Example of a small transitional l-shaped porcelain tile eat-in kitchen design in Ottawa with an undermount sink, shaker cabinets, gray cabinets, quartz countertops, gray backsplash, subway tile backsplash, stainless steel appliances and no island
 Kuhl Design Build LLC
Troy Gustafson
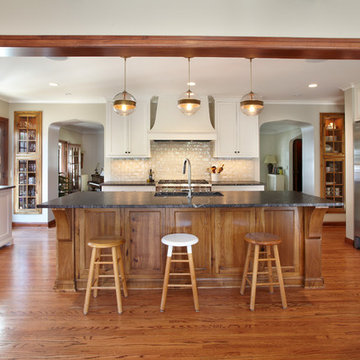
Example of a mid-sized classic u-shaped medium tone wood floor eat-in kitchen design in Minneapolis with shaker cabinets, white cabinets, granite countertops, green backsplash, ceramic backsplash, stainless steel appliances and an island
Example of a mid-sized classic u-shaped medium tone wood floor eat-in kitchen design in Minneapolis with shaker cabinets, white cabinets, granite countertops, green backsplash, ceramic backsplash, stainless steel appliances and an island
 Margot Hartford Photography
Photo: Margot Hartford Photography © 2014 Houzz
Design: Jennifer Jones, Niche Interiors
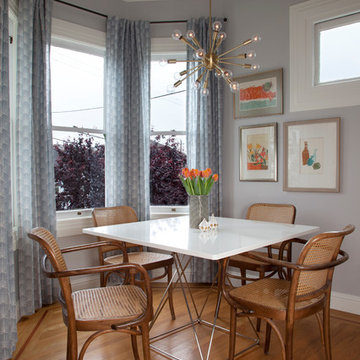
Transitional medium tone wood floor kitchen/dining room combo photo in San Francisco with gray walls
Transitional medium tone wood floor kitchen/dining room combo photo in San Francisco with gray walls


Sponsored
Columbus, OH
Hope Restoration & General Contracting
Columbus Design-Build, Kitchen & Bath Remodeling, Historic Renovations
 MossCreek

High in the Blue Ridge Mountains of North Carolina, this majestic lodge was custom designed by MossCreek to provide rustic elegant living for the extended family of our clients. Featuring four spacious master suites, a massive great room with floor-to-ceiling windows, expansive porches, and a large family room with built-in bar, the home incorporates numerous spaces for sharing good times.
Unique to this design is a large wrap-around porch on the main level, and four large distinct and private balconies on the upper level. This provides outdoor living for each of the four master suites.
We hope you enjoy viewing the photos of this beautiful home custom designed by MossCreek.
Photo by Todd Bush
 Alexandra Crafton
Photo: Alexandra Crafton © 2017 Houzz
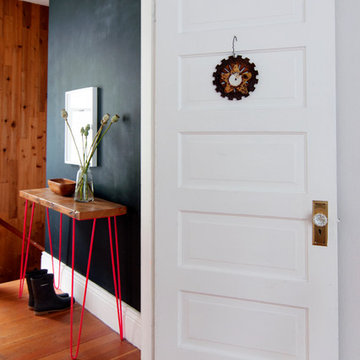
Inspiration for an eclectic living room remodel in Seattle
Inspiration for an eclectic living room remodel in Seattle
28