
Search results for "Spray me" in Home Design Ideas

 BiglarKinyan Design Planning Inc.
BiglarKinyan Design - Toronto
Inspiration for a mid-sized transitional l-shaped light wood floor eat-in kitchen remodel in Toronto with a farmhouse sink, gray cabinets, quartz countertops, white backsplash, stone tile backsplash, stainless steel appliances, an island, recessed-panel cabinets and white countertops
Inspiration for a mid-sized transitional l-shaped light wood floor eat-in kitchen remodel in Toronto with a farmhouse sink, gray cabinets, quartz countertops, white backsplash, stone tile backsplash, stainless steel appliances, an island, recessed-panel cabinets and white countertops

 Williams Metcalf Interiors

Inspiration for a large timeless l-shaped medium tone wood floor enclosed kitchen remodel with an undermount sink, raised-panel cabinets, yellow cabinets, multicolored backsplash, paneled appliances, an island, granite countertops and ceramic backsplash
Find the right local pro for your project
 Dona Rosene Interiors
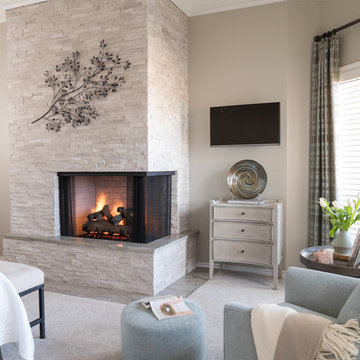
Using ivory stacked stone and sheet rock to cover and create space for the wall mounted TV, the fireplace was transformed from an eyesore to an asset in this ethereal retreat. Luxe Master Bedroom by Dona Rosene Interiors. Photos by Michael Hunter.

 Edmond Kitchen & Bath LLC
David Cobb Photography
Example of a mountain style u-shaped kitchen design in Oklahoma City with raised-panel cabinets, medium tone wood cabinets, brown backsplash, matchstick tile backsplash, stainless steel appliances and an island
Example of a mountain style u-shaped kitchen design in Oklahoma City with raised-panel cabinets, medium tone wood cabinets, brown backsplash, matchstick tile backsplash, stainless steel appliances and an island

 Jeri Koegel Photography
Jeri Koegel

Inspiration for a mediterranean laundry room remodel in Orange County
Inspiration for a mediterranean laundry room remodel in Orange County

Sponsored
Columbus, OH

Structural Remodeling
Franklin County's Heavy Timber Specialists | Best of Houzz 2020!
 Metson Urman Architecture
©Alexander Vertikoff
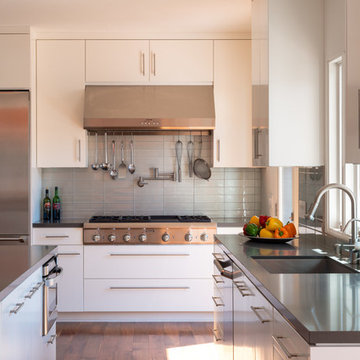
Example of a trendy l-shaped medium tone wood floor kitchen design in Los Angeles with gray backsplash, an island, a single-bowl sink, flat-panel cabinets, white cabinets, solid surface countertops, glass tile backsplash and stainless steel appliances
Example of a trendy l-shaped medium tone wood floor kitchen design in Los Angeles with gray backsplash, an island, a single-bowl sink, flat-panel cabinets, white cabinets, solid surface countertops, glass tile backsplash and stainless steel appliances

 apartmentjeanie
Carving out a smaller living room within larger open floor plan allowed space for a library, foyer and space for the dogs to play. Featured in 'My Houzz'. photo: Rikki Snyder
 ULFBUILT

A rustic kitchen that features a stone masonry and weathered looking cabinets, with iron wrought pendant chandeliers that make the place warm and vibrant. The exposed beams and vaulted ceiling make an open space that make a huge and spacious impression. While the antique chairs along the island add a dramatic and aged look.
Built by ULFBUILT, custom home buuilder in Vail Colorado.

 Laura Medicus Interiors
This home was a joy to work on! Check back for more information and a blog on the project soon.
Photographs by Jordan Katz
Interior Styling by Kristy Oatman
 Andrea Swan - Swan Architecture
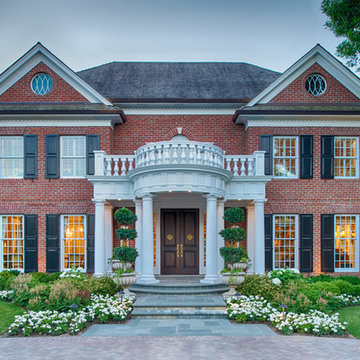
Example of a classic red two-story brick gable roof design in Minneapolis
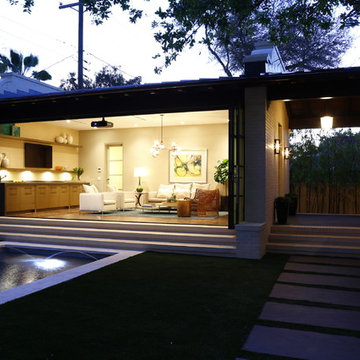


Sponsored
Sunbury, OH

J.Holderby - Renovations
Franklin County's Leading General Contractors - 2X Best of Houzz!

 Spruill Homes LLC
White transitional kitchen with large vent hood with white oak accent, blue island, blue pantry door, brass lighting, brass hardware, cast iron apron front sink.
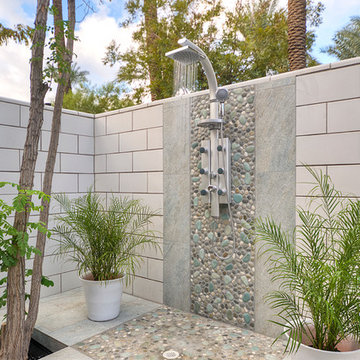
 Allure Designs
This is a beautiful contemporary and organic design. An outdoor private shower with pebble stone inspired by a feeling of nature.
Design by Luz Marina Selles.
Photos by Mike Small Photography.

 User
UserMary Prince Photography
Open concept kitchen - traditional l-shaped medium tone wood floor open concept kitchen idea in Boston with an undermount sink, raised-panel cabinets, white cabinets and an island
Open concept kitchen - traditional l-shaped medium tone wood floor open concept kitchen idea in Boston with an undermount sink, raised-panel cabinets, white cabinets and an island
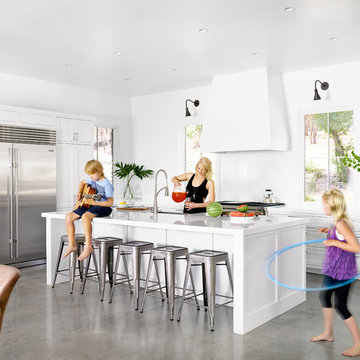
 Shiflet Richardson Architects
Example of a transitional l-shaped concrete floor eat-in kitchen design in Austin with shaker cabinets, white cabinets, stainless steel appliances and an island

Sponsored
Columbus, OH

Hope Restoration & General Contracting
Columbus Design-Build, Kitchen & Bath Remodeling, Historic Renovations

 Roeser Home Remodeling
Kohler Caxton under mount with bowls are accented by Water-works Studio Ludlow plumbing fixtures. Metal cross handles in a chrome finish adorn both bowls.
The Wellborn Estate Collection in maple with a Hanover door style and inset hinge Vanities support the beautiful Carrera white honed marble vanity tops with a simple eased edge. A large 1” beveled mirrors up to the ceiling with sconce cut-out were framed out matching trim– finishing the look and soften-ing the look of large mirrors.
A Kohler Sun struck freestanding soak tub is nestled between two wonderful windows and give view to the sky with a Velux CO-4 Solar powered Fresh Air Skylight. A Waterworks Studio Ludlow freestanding exposed tub filler with hand-shower and metal chrome cross handles continues the look.
The shower fixtures are the Waterworks Studio Lodlow and include both the wall shower arm and flange in chrome along with the hand shower. Two Moen body sprays add to the showering experience. Roeser’s signature niche for shower needs complete the functioning part of the shower. The beauty part is AE Tongue in chic tile in the “You don’t snow me”- 2.5 X 10.5 on shower walls to ceiling. Matching stone slabs were installed on the shower curb, niche sill and shelf along with the wall cap. A frameless custom shower door keeps the shower open and eloquent.
Tile floor was installed over heated flooring in the main bath with a Carrera Herringbone Mosaic on the bathroom flooring– as well the shower flooring.
To complete the room the AE Tongue in Chic tile was installed from the floor to 42” and finished with a pencil liner on top. A separate toilet room (not shown) gave privacy to the open floor plan. A Toto white elongated Bidet Washlet with night light, auto open and close, fan, deodorizer and dryer, to men-tion just a few of the features, was installed finishing this most eloquent, high-end, functional Master Bathroom.

 Susan Brook Interiors
Huge re-model including taking ceiling from a flat ceiling to a complete transformation. Bamboo custom cabinetry was given a grey stain, mixed with walnut strip on the bar and the island given a different stain. Huge amounts of storage from deep pan corner drawers, roll out trash, coffee station, built in refrigerator, wine and alcohol storage, appliance garage, pantry and appliance storage, the amounts go on and on. Floating shelves with a back that just grabs the eye takes this kitchen to another level. The clients are thrilled with this huge difference from their original space.
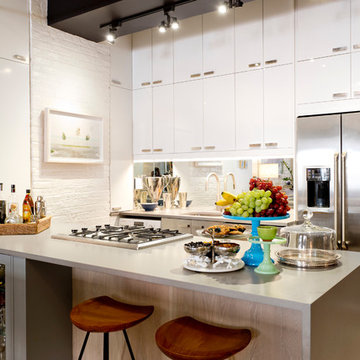
 Rikki Snyder
Photo: Rikki Snyder © 2016 Houzz
Design: Eddie Lee
Inspiration for an eclectic kitchen remodel in New York
Inspiration for an eclectic kitchen remodel in New York
27