
Search results for "Sprayed" in Home Design Ideas

 Irrigation Incorporated
This sprinkler system was retro fitted with all new rotary spray nozzles for the pop up spray heads, Hunter PGP ultra rotary sprinkler heads and a new Hunter wireless rain click (WRC). The new additions make the system run more efficiently and will help the customer save up to 30% of the water they were using in the past.
 Cap Wallpaper Hanging & Painting Contractors
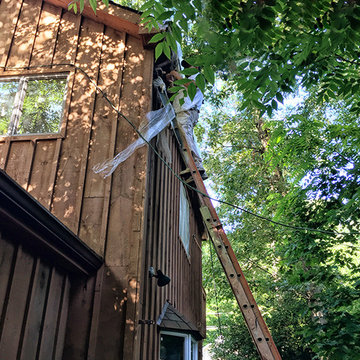
Local Exterior Painting - Spray Painting the House - Services Long Island NY
Spray Painting the exterior of your home can make a big impact on its value. It can prolong the life of the exterior and protect your home from weather damage as well as increase curb appeal.
Before we actually spray, we “mask off” the house with painters plastic and paper, sealing everything up really tight.
Spray paint the exterior of your house with us and get professional result, we use pro airless paint sprayers
 Cap Wallpaper Hanging & Painting Contractors
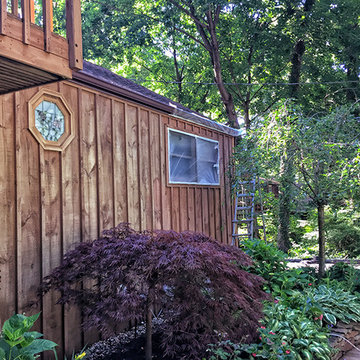
Local Exterior Painting - Spray Painting the House - Services Long Island NY
Spray Painting the exterior of your home can make a big impact on its value. It can prolong the life of the exterior and protect your home from weather damage as well as increase curb appeal.
Before we actually spray, we “mask off” the house with painters plastic and paper, sealing everything up really tight.
Spray paint the exterior of your house with us and get professional result, we use pro airless paint sprayers
Find the right local pro for your project
 Irrigation Incorporated
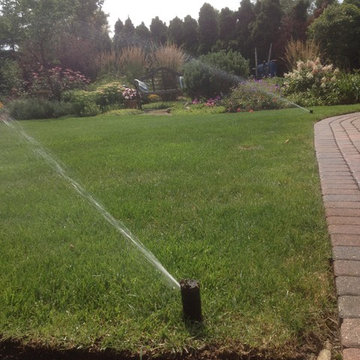
This sprinkler system was retro fitted with all new rotary spray nozzles for the pop up spray heads, Hunter PGP ultra rotary sprinkler heads and a new Hunter wireless rain click (WRC). The new additions make the system run more efficiently and will help the customer save up to 30% of the water they were using in the past.
 Spray-Net Vancouver
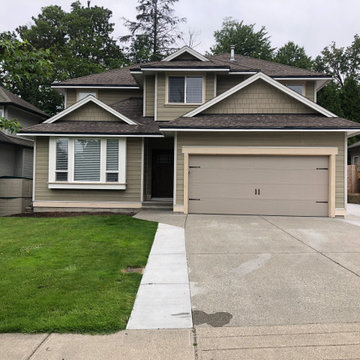
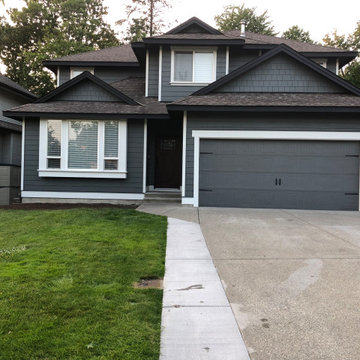
BEFORE photo. What a difference! This project consisted of spray painting the newly installed hardie board and shingles, along with the garage door, trims, and vinyl siding on the sides and back of the house.
Invest in your high-end hardie board for the long haul. Our coating boosts protection & fade durability to keep your siding looking its best.
Hardie Board is incredibly durable and is one of the most expensive types of siding. While it requires very little maintenance, it is porous and can still absorb water. The best way to maintain your investment and prevent replacement is to waterproof your hardie board with a high-performance paint for siding.
Give us a call to book your free in-home consultaiton!
(604) 260-4525
 Spray-Net Vancouver
AFTER photo. What a difference! This project consisted of spray painting the newly installed hardie board and shingles, along with the garage door, trims, and vinyl siding on the sides and back of the house.
Invest in your high-end hardie board for the long haul. Our coating boosts protection & fade durability to keep your siding looking its best.
Hardie Board is incredibly durable and is one of the most expensive types of siding. While it requires very little maintenance, it is porous and can still absorb water. The best way to maintain your investment and prevent replacement is to waterproof your hardie board with a high-performance paint for siding.
Give us a call to book your free in-home consultaiton!
(604) 260-4525
 Geneva Cabinet Gallery
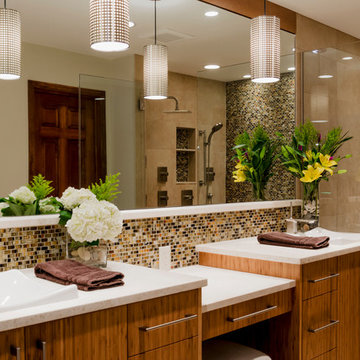
Designed by Gayle Safford at Geneva Cabinet Gallery
Inspiration for a large contemporary master multicolored tile and mosaic tile medium tone wood floor bathroom remodel in Chicago with beige walls, flat-panel cabinets, dark wood cabinets, a drop-in sink and quartz countertops
Inspiration for a large contemporary master multicolored tile and mosaic tile medium tone wood floor bathroom remodel in Chicago with beige walls, flat-panel cabinets, dark wood cabinets, a drop-in sink and quartz countertops

Sponsored
Columbus, OH

Hope Restoration & General Contracting
Columbus Design-Build, Kitchen & Bath Remodeling, Historic Renovations
 Plain & Posh

natural stone, marble, gray, free standing tub
Large transitional master white tile and stone slab marble floor bathroom photo in Chicago with recessed-panel cabinets, white cabinets, white walls, an undermount sink and solid surface countertops
Large transitional master white tile and stone slab marble floor bathroom photo in Chicago with recessed-panel cabinets, white cabinets, white walls, an undermount sink and solid surface countertops
 CustomCrete, Inc.

Spray-Coat Resurfacing
Pool - large traditional backyard decomposed granite and custom-shaped natural pool idea in St Louis
Pool - large traditional backyard decomposed granite and custom-shaped natural pool idea in St Louis
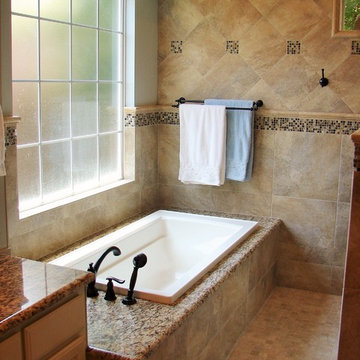
Bathroom - mid-sized traditional master beige tile and porcelain tile mosaic tile floor and beige floor bathroom idea in Dallas with an undermount sink, raised-panel cabinets, white cabinets, granite countertops, a two-piece toilet and beige walls
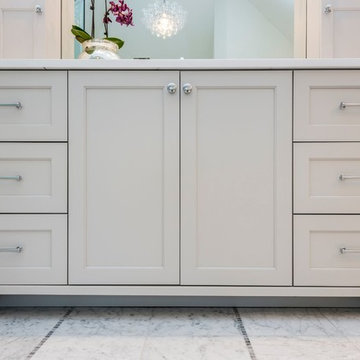 Plain & Posh
Example of a large transitional master white tile and stone slab marble floor bathroom design in Chicago with recessed-panel cabinets, white cabinets, white walls, an undermount sink and solid surface countertops

 AHD&Co
Small minimalist kids' black tile and ceramic tile marble floor and white floor alcove shower photo in New York with a two-piece toilet, black walls, a pedestal sink and a hinged shower door

 Custom Design & Construction
We were excited when the homeowners of this project approached us to help them with their whole house remodel as this is a historic preservation project. The historical society has approved this remodel. As part of that distinction we had to honor the original look of the home; keeping the façade updated but intact. For example the doors and windows are new but they were made as replicas to the originals. The homeowners were relocating from the Inland Empire to be closer to their daughter and grandchildren. One of their requests was additional living space. In order to achieve this we added a second story to the home while ensuring that it was in character with the original structure. The interior of the home is all new. It features all new plumbing, electrical and HVAC. Although the home is a Spanish Revival the homeowners style on the interior of the home is very traditional. The project features a home gym as it is important to the homeowners to stay healthy and fit. The kitchen / great room was designed so that the homewoners could spend time with their daughter and her children. The home features two master bedroom suites. One is upstairs and the other one is down stairs. The homeowners prefer to use the downstairs version as they are not forced to use the stairs. They have left the upstairs master suite as a guest suite.
Enjoy some of the before and after images of this project:
http://www.houzz.com/discussions/3549200/old-garage-office-turned-gym-in-los-angeles
http://www.houzz.com/discussions/3558821/la-face-lift-for-the-patio
http://www.houzz.com/discussions/3569717/la-kitchen-remodel
http://www.houzz.com/discussions/3579013/los-angeles-entry-hall
http://www.houzz.com/discussions/3592549/exterior-shots-of-a-whole-house-remodel-in-la
http://www.houzz.com/discussions/3607481/living-dining-rooms-become-a-library-and-formal-dining-room-in-la
http://www.houzz.com/discussions/3628842/bathroom-makeover-in-los-angeles-ca
http://www.houzz.com/discussions/3640770/sweet-dreams-la-bedroom-remodels
Exterior: Approved by the historical society as a Spanish Revival, the second story of this home was an addition. All of the windows and doors were replicated to match the original styling of the house. The roof is a combination of Gable and Hip and is made of red clay tile. The arched door and windows are typical of Spanish Revival. The home also features a Juliette Balcony and window.
Library / Living Room: The library offers Pocket Doors and custom bookcases.
Powder Room: This powder room has a black toilet and Herringbone travertine.
Kitchen: This kitchen was designed for someone who likes to cook! It features a Pot Filler, a peninsula and an island, a prep sink in the island, and cookbook storage on the end of the peninsula. The homeowners opted for a mix of stainless and paneled appliances. Although they have a formal dining room they wanted a casual breakfast area to enjoy informal meals with their grandchildren. The kitchen also utilizes a mix of recessed lighting and pendant lights. A wine refrigerator and outlets conveniently located on the island and around the backsplash are the modern updates that were important to the homeowners.
Master bath: The master bath enjoys both a soaking tub and a large shower with body sprayers and hand held. For privacy, the bidet was placed in a water closet next to the shower. There is plenty of counter space in this bathroom which even includes a makeup table.
Staircase: The staircase features a decorative niche
Upstairs master suite: The upstairs master suite features the Juliette balcony
Outside: Wanting to take advantage of southern California living the homeowners requested an outdoor kitchen complete with retractable awning. The fountain and lounging furniture keep it light.
Home gym: This gym comes completed with rubberized floor covering and dedicated bathroom. It also features its own HVAC system and wall mounted TV.
Sponsored
Columbus, OH
Hope Restoration & General Contracting
Columbus Design-Build, Kitchen & Bath Remodeling, Historic Renovations

 Plain & Posh
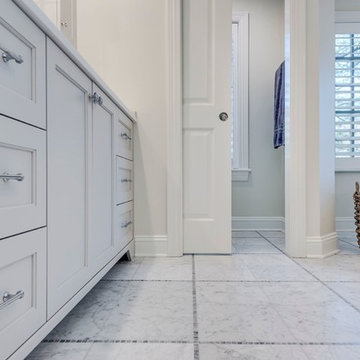
Bathroom - large transitional master white tile and stone slab marble floor bathroom idea in Chicago with recessed-panel cabinets, white cabinets, white walls, an undermount sink and solid surface countertops

 Ocean Spray Hot Tubs and Saunas
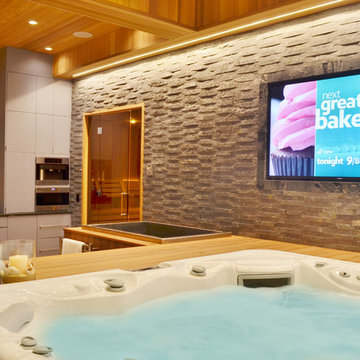
Large custom cut Finnish Sauna designed by Ocean Spray Hot Tubs and Saunas and a beautiful Hot Springs Hot Tub
Home design - huge contemporary home design idea in New York
Home design - huge contemporary home design idea in New York
 John Lively & Associates
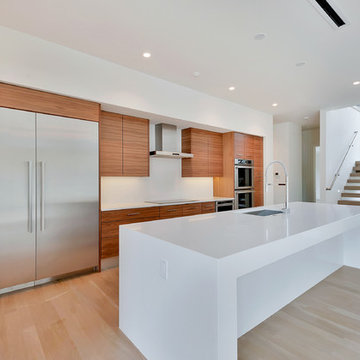
Open concept kitchen - large modern single-wall light wood floor open concept kitchen idea in Dallas with an undermount sink, flat-panel cabinets, medium tone wood cabinets, solid surface countertops, stainless steel appliances and an island
 Renovisions
 It’s no surprise these Hanover clients reached out to Cathy and Ed of Renovisions for design and build services as they wanted a local professional bath specialist to turn their plain builder-grade bath into a luxurious handicapped accessible master bath.
Renovisions had safety and universal design in mind while creating this customized two-person super shower and well-appointed master bath so their clients could escape to a special place to relax and energize their senses while also helping to conserve time and water as it is used simultaneously by them.
This completely water proofed spacious 4’x8’ walk-in curb-less shower with lineal drain system and larger format porcelain tiles was a must have for our senior client –with larger tiles there are less grout lines, easier to clean and easier to maneuver using a walker to enter and exit the master bath.
Renovisions collaborated with their clients to design a spa-like bath with several amenities and added conveniences with safety considerations. The bench seat that spans the width of the wall was a great addition to the shower. It’s a comfortable place to sit down and stretch out and also to keep warm as electric mesh warming materials were used along with a programmable thermostat to keep these homeowners toasty and cozy!
Careful attention to all of the details in this master suite created a peaceful and elegant environment that, simply put, feels divine. Adding details such as the warming towel rack, mosaic tiled shower niche, shiny polished chrome decorative safety grab bars that also serve as towel racks and a towel rack inside the shower area added a measure of style. A stately framed mirror over the pedestal sink matches the warm white painted finish of the linen storage cabinetry that provides functionality and good looks to this space. Pull-down safety grab bars on either side of the comfort height high-efficiency toilet was essential to keep safety as a top priority.

Water, water everywhere for this well deserving couple – multiple shower heads enhances the bathing experience for our client with mobility issues as 54 soft sprays from each wall jet provide a soothing and cleansing effect – a great choice because they do not require gripping and manipulating handles yet provide a sleek look with easy cleaning. The thermostatic valve maintains desired water temperature and volume controls allows the bather to utilize the adjustable hand-held shower on a slide-bar- an ideal fixture to shower and spray down shower area when done.
A beautiful, frameless clear glass enclosure maintains a clean, open look without taking away from the stunning and richly grained marble-look tiles and decorative elements inside the shower. In addition to its therapeutic value, this shower is truly a design focal point of the master bath with striking tile work, beautiful chrome fixtures including several safety grab bars adding aesthetic value as well as safety benefits.
 Adcock-Smith Design

Client still loved the hand-painted wall tile and wanted it to be an accent. A neutral "wet sand" color porcelain tile provides updated look and provides a crisp contrast to the busy hand-painted tile.
Haley Horton/Dakota T Smith Photography
16