
Search results for "Sprayed" in Home Design Ideas

 Sustainable Home
The side of the island has convenient storage for cookbooks and other essentials. The strand woven bamboo flooring looks modern, but tones with the oak flooring in the rest of the house.
Photos by- Michele Lee Willson

 CustomCrete, Inc.
Spray-Coat Resurfacing
Example of a mid-sized classic backyard concrete paver and custom-shaped natural pool design in St Louis
Example of a mid-sized classic backyard concrete paver and custom-shaped natural pool design in St Louis


Find the right local pro for your project


 Significant Homes LLC
Charles Hilton Architects & Renee Byers LAPC
From grand estates, to exquisite country homes, to whole house renovations, the quality and attention to detail of a "Significant Homes" custom home is immediately apparent. Full time on-site supervision, a dedicated office staff and hand picked professional craftsmen are the team that take you from groundbreaking to occupancy. Every "Significant Homes" project represents 45 years of luxury homebuilding experience, and a commitment to quality widely recognized by architects, the press and, most of all....thoroughly satisfied homeowners. Our projects have been published in Architectural Digest 6 times along with many other publications and books. Though the lion share of our work has been in Fairfield and Westchester counties, we have built homes in Palm Beach, Aspen, Maine, Nantucket and Long Island.
 CustomCrete, Inc.
Spray-Coat Resurfacing
Pool - mid-sized traditional backyard custom-shaped and stamped concrete natural pool idea in St Louis
Pool - mid-sized traditional backyard custom-shaped and stamped concrete natural pool idea in St Louis

 W Design Interiors
Scott Hargis
Example of a classic u-shaped dark wood floor and brown floor kitchen design in San Francisco with a farmhouse sink, recessed-panel cabinets, white cabinets, white backsplash, stainless steel appliances and an island
Example of a classic u-shaped dark wood floor and brown floor kitchen design in San Francisco with a farmhouse sink, recessed-panel cabinets, white cabinets, white backsplash, stainless steel appliances and an island

Sponsored
Columbus, OH

Hope Restoration & General Contracting
Columbus Design-Build, Kitchen & Bath Remodeling, Historic Renovations

 Griffin Designs LLC
Photo Credit: Whitney Kidder
Inspiration for a mid-sized modern white tile and marble tile mosaic tile floor and gray floor tub/shower combo remodel in New York with flat-panel cabinets, blue cabinets, an undermount tub, a wall-mount toilet, white walls, an undermount sink, marble countertops, a hinged shower door and white countertops
Inspiration for a mid-sized modern white tile and marble tile mosaic tile floor and gray floor tub/shower combo remodel in New York with flat-panel cabinets, blue cabinets, an undermount tub, a wall-mount toilet, white walls, an undermount sink, marble countertops, a hinged shower door and white countertops

 Dawn Hearn Interior Design
This scullery kitchen is located near the garage entrance to the home and the utility room. It is one of two kitchens in the home. The more formal entertaining kitchen is open to the formal living area. This kitchen provides an area for the bulk of the cooking and dish washing. It can also serve as a staging area for caterers when needed.
Counters: Viatera by LG - Minuet
Brick Back Splash and Floor: General Shale, Culpepper brick veneer
Light Fixture/Pot Rack: Troy - Brunswick, F3798, Aged Pewter finish
Cabinets, Shelves, Island Counter: Grandeur Cellars
Shelf Brackets: Rejuvenation Hardware, Portland shelf bracket, 10"
Cabinet Hardware: Emtek, Trinity, Flat Black finish
Barn Door Hardware: Register Dixon Custom Homes
Barn Door: Register Dixon Custom Homes
Wall and Ceiling Paint: Sherwin Williams - 7015 Repose Gray
Cabinet Paint: Sherwin Williams - 7019 Gauntlet Gray
Refrigerator: Electrolux - Icon Series
Dishwasher: Bosch 500 Series Bar Handle Dishwasher
Sink: Proflo - PFUS308, single bowl, under mount, stainless
Faucet: Kohler - Bellera, K-560, pull down spray, vibrant stainless finish
Stove: Bertazzoni 36" Dual Fuel Range with 5 burners
Vent Hood: Bertazzoni Heritage Series
Tre Dunham with Fine Focus Photography

 Horowitz & Sons Construction Inc.
Master Shower with Rainhead, Body Spray, Handheld & Steam Generator
Anne Molnar Photography
Example of a large minimalist master multicolored tile and ceramic tile ceramic tile and brown floor freestanding bathtub design in New York with recessed-panel cabinets, dark wood cabinets, a one-piece toilet, beige walls, an undermount sink, granite countertops and a hinged shower door
Example of a large minimalist master multicolored tile and ceramic tile ceramic tile and brown floor freestanding bathtub design in New York with recessed-panel cabinets, dark wood cabinets, a one-piece toilet, beige walls, an undermount sink, granite countertops and a hinged shower door


 Upland Development, Inc.
Country eat-in kitchen photo in Salt Lake City with raised-panel cabinets, white cabinets, granite countertops, gray backsplash, subway tile backsplash, stainless steel appliances and multicolored countertops
 CustomCrete, Inc.
Spray-Coat Resurfacing
Inspiration for a mid-sized timeless backyard stamped concrete and custom-shaped natural patio remodel in St Louis
Inspiration for a mid-sized timeless backyard stamped concrete and custom-shaped natural patio remodel in St Louis
Sponsored
Columbus, OH
Hope Restoration & General Contracting
Columbus Design-Build, Kitchen & Bath Remodeling, Historic Renovations

 Laying It Down Inc.
Beautiful large window with custom bench seat.
Example of a transitional master ceramic tile bathroom design in Charlotte with beige walls and an undermount sink
Example of a transitional master ceramic tile bathroom design in Charlotte with beige walls and an undermount sink


 Essence Design Studio
Example of a small country u-shaped eat-in kitchen design in Cincinnati with a farmhouse sink, recessed-panel cabinets, white cabinets, soapstone countertops, white backsplash, subway tile backsplash and stainless steel appliances
 CustomCrete, Inc.
Spray-Coat Resurfacing
Inspiration for a mid-sized timeless backyard stamped concrete and custom-shaped natural pool remodel in St Louis
Inspiration for a mid-sized timeless backyard stamped concrete and custom-shaped natural pool remodel in St Louis

 KraftMaster Renovations
Master bathroom suite in a classic design of white inset cabinetry, tray ceiling finished with crown molding. The free standing Victoria Albert tub set on a marble stage and stunning chandelier. The flooring is marble in a herring bone pattern and walls are subway.
Photos by Blackstock Photography
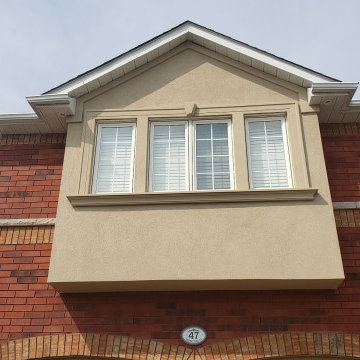
 Alasya Construction Incorporated
We stripped the existing wood that was decaying. Sprayed foamed the entire inside and topped it with exterior stucco in Caledon, Ontario. Used a decorative moulding to make it the best on the street.

 Platinum Poolcare
Request Free Quote
A spectacular backyard featuring a natural stone patio with an inground swimming pool with sunshelf, a spa, and a pool house cabana including a covered seating area with outdoor fireplace. The pool features a sunshelf with steps and bubblers, as well as an underwater bench. There are 6 deck spray water features around the pool. Both the pool and spa have automatic pool covers with stone lid systems.
18