
Search results for "Spreading" in Home Design Ideas

 Robert Kaner Interior Design
 Albert Vecerka/Esto
Example of a large trendy master carpeted and blue floor bedroom design in New York with beige walls and no fireplace
Example of a large trendy master carpeted and blue floor bedroom design in New York with beige walls and no fireplace


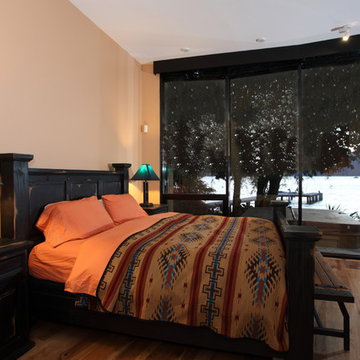
 Keith Construction
Don Weixl Photography
Inspiration for a southwestern master medium tone wood floor bedroom remodel in Vancouver with beige walls
Inspiration for a southwestern master medium tone wood floor bedroom remodel in Vancouver with beige walls
Find the right local pro for your project

 Robin Bond Interiors
Meredith Tankersley with Twist Tours
Inspiration for a transitional boy medium tone wood floor kids' room remodel in Austin with gray walls
Inspiration for a transitional boy medium tone wood floor kids' room remodel in Austin with gray walls

 H2D Architecture + Design
Design: H2D Architecture + Design
Build: Crescent Builds
Photos: Rafael Soldi
Example of a small transitional l-shaped medium tone wood floor and brown floor kitchen design in Seattle with shaker cabinets, gray cabinets, quartz countertops, white backsplash, porcelain backsplash, stainless steel appliances and white countertops
Example of a small transitional l-shaped medium tone wood floor and brown floor kitchen design in Seattle with shaker cabinets, gray cabinets, quartz countertops, white backsplash, porcelain backsplash, stainless steel appliances and white countertops
 User
UserLaura Dominguez
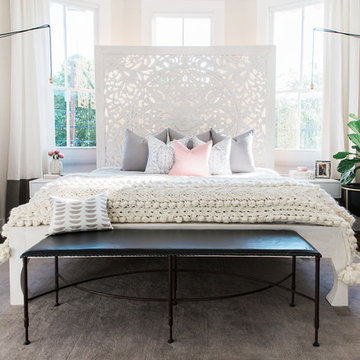
Inspiration for a transitional master dark wood floor bedroom remodel in Austin with beige walls
Inspiration for a transitional master dark wood floor bedroom remodel in Austin with beige walls
 Jessica Cain
Photo: Jessica Cain © 2018 Houzz

Living room - large 1950s open concept living room idea in Kansas City with white walls, a standard fireplace and a brick fireplace
Living room - large 1950s open concept living room idea in Kansas City with white walls, a standard fireplace and a brick fireplace

Sponsored
Sunbury, OH

J.Holderby - Renovations
Franklin County's Leading General Contractors - 2X Best of Houzz!

 Cushing Terrell
Audrey Hall

Inspiration for a contemporary master carpeted bedroom remodel in Other with red walls
Inspiration for a contemporary master carpeted bedroom remodel in Other with red walls

 Chicago Green Design Inc.
On this side of the roof here is where the adults can act like kids, This day shot of the steel tipped dart board, soccer obstacle course and chilling area.

 Rachel Reider Interiors
This lavender room with paper flower wall decor is what every little girl dreams about. The mix of purples is accentuated by the playful mix of colors in the Jim Thompson custom shams.
Photographer: Michael Partenio

 Landscape Renovations, Inc.
Inspiration for a mid-sized craftsman full sun backyard stone landscaping in Minneapolis for summer.

Sponsored
Sunbury, OH
J.Holderby - Renovations
Franklin County's Leading General Contractors - 2X Best of Houzz!

 A Design Co
The kitchen in this house needed some real TLC and sadly the cherry red laminate didn't suffice. We introduced a herringbone subway tile backsplash and a slight hint of colour in this space. With everything else being white, the cabinetry is where one can have fun - all the appliances are kept black to tie in the black accents from the living space and storage was maximised by squeezing in a tall pantry and tucking the refrigerator next to it. Open shelving was incorporated instead of closed upper cabinetry, just so one could display china and other collectibles, and this made the room feel open and airy and the plaid blinds added the right amount of playfulness. This open kitchen embraces a flurry of activities with some cooking, some prepping, some grabbing their beers, while having cookies humming away in the oven, in contrast to the claustrophobic layout earlier.
 DiMauro Architects, Inc.
Warren Jagger Photography
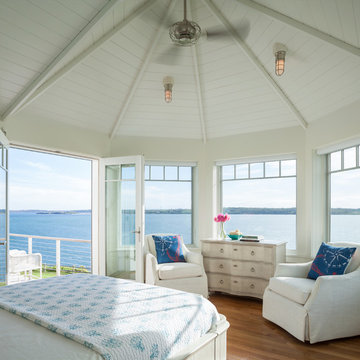
Inspiration for a coastal master medium tone wood floor bedroom remodel in Providence with white walls
Inspiration for a coastal master medium tone wood floor bedroom remodel in Providence with white walls

 Tamara Hubinsky Interiors
A double island in slate blue, a custom kitchen nook with banquette seating, Decorative storage and functional spaces abound with lots of fun accents.
 JWS Interiors

White 3rd floor loft renovation and design in Soho. Design by JWS Interiors
Living room - contemporary open concept painted wood floor living room idea in New York with white walls and a standard fireplace
Living room - contemporary open concept painted wood floor living room idea in New York with white walls and a standard fireplace
 Anchor Builders
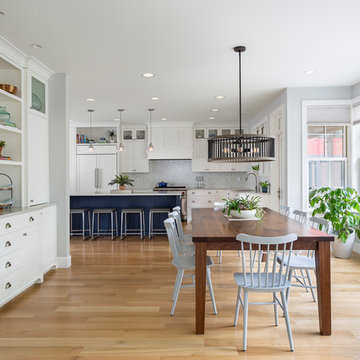
This home is a modern farmhouse on the outside with an open-concept floor plan and nautical/midcentury influence on the inside! From top to bottom, this home was completely customized for the family of four with five bedrooms and 3-1/2 bathrooms spread over three levels of 3,998 sq. ft. This home is functional and utilizes the space wisely without feeling cramped. Some of the details that should be highlighted in this home include the 5” quartersawn oak floors, detailed millwork including ceiling beams, abundant natural lighting, and a cohesive color palate.
Space Plans, Building Design, Interior & Exterior Finishes by Anchor Builders
Andrea Rugg Photography
 K. M. Skelly, Inc
Amadeus Leitner

Example of a huge tuscan beige one-story stucco exterior home design in Albuquerque
Example of a huge tuscan beige one-story stucco exterior home design in Albuquerque

 Craig Reynolds Landscape Architecture
Tamara Alvarez
Island style tile and rectangular pool photo in Miami
Island style tile and rectangular pool photo in Miami
47