
Search results for "Spreading" in Home Design Ideas




 Modernous
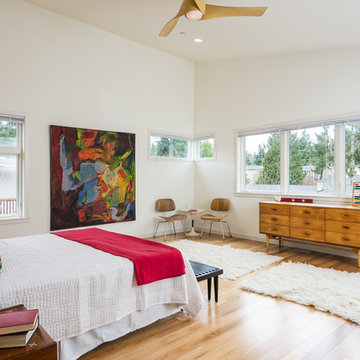
Bedroom - mid-century modern medium tone wood floor bedroom idea in Seattle with white walls
Find the right local pro for your project
 Alchemy Collective
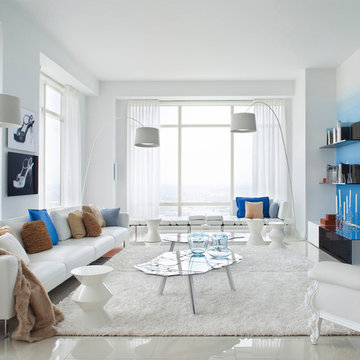
Example of a mid-sized trendy formal ceramic tile living room design in Los Angeles with blue walls, a wall-mounted tv and no fireplace
 Ourso Designs
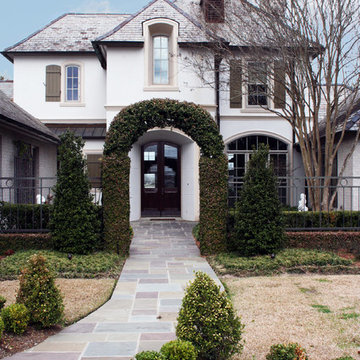
arch, copper roof, courtyard, entry, exterior pavers, front door, gray stone pavers, iron fence, shutters, wood front door
Example of a classic two-story exterior home design in New Orleans
Example of a classic two-story exterior home design in New Orleans
 Gordon James Construction

Example of a transitional mosaic tile floor bathroom design in Minneapolis with dark wood cabinets, an undermount sink and quartz countertops



Sponsored
Sunbury, OH

J.Holderby - Renovations
Franklin County's Leading General Contractors - 2X Best of Houzz!

 Anne Grice Interiors
The bar is composed of stainless base cabinets and custom scaled iron shelving for liquor and glassware. The iron piece above the bar boasts form and function, providing glass storage and lighting. The riveted stainless steel bar front and stainless steel foot rail accent the space with a nod to aviation (the owner is a pilot) in this Aspen mountain home.

 MC Design LLC
This exquisite Spanish one-story house sets the tone for what's ahead from the minute you lay eyes on it. The meticulous level of detail starts with the front yard hardscape and landscape, and continues through the hand-carved door to reveal a well-curated showcase of collected valuables.

 CJ Paone AIA | Archipelago Workshop
For when the point is firing.
Images | Kurt Jordan Photography

Design ideas for a mid-sized coastal full sun backyard landscaping in San Luis Obispo for summer.
Design ideas for a mid-sized coastal full sun backyard landscaping in San Luis Obispo for summer.
 Bryan Humphrey Design Build
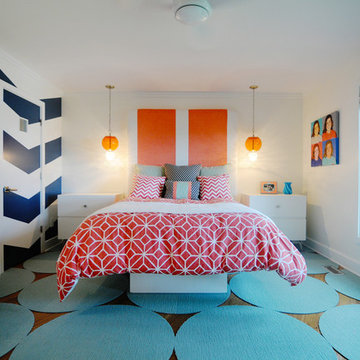
Chevron Wall, Matching Nightstands and Platform Bed.
Example of a mid-sized trendy medium tone wood floor bedroom design in Wilmington with white walls and no fireplace
Example of a mid-sized trendy medium tone wood floor bedroom design in Wilmington with white walls and no fireplace
 Demetriades + Walker
Peter R. Peirce

Inspiration for a mid-sized contemporary open concept medium tone wood floor living room remodel in New York with white walls, a standard fireplace, a stone fireplace and no tv
Inspiration for a mid-sized contemporary open concept medium tone wood floor living room remodel in New York with white walls, a standard fireplace, a stone fireplace and no tv
Sponsored
Sunbury, OH
J.Holderby - Renovations
Franklin County's Leading General Contractors - 2X Best of Houzz!
 Randall Architects
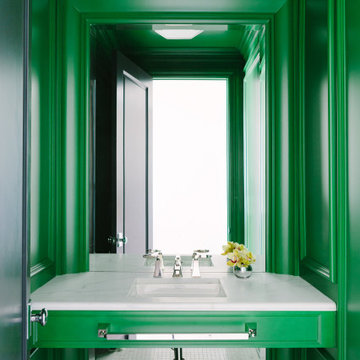
We, primarily Abby and Jen, had fun with this and finally able to convince a client to use a beautiful rich green color. With the mouldings and the wall to wall vanity, gave Ben Amrami's crew a little difficulty which they managed superbly. The size of this powder room like others we've done are dramatic affairs and a mirror that expands the space even below the vanity is a necessity..
Photo Credit: Aimée Mazzenga

 Sogno Design Group
Photo by Langdon Clay
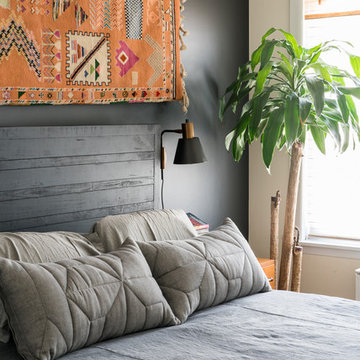
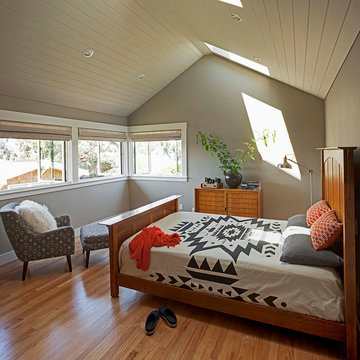
Example of a mid-sized classic master dark wood floor bedroom design in San Francisco with gray walls and no fireplace
Example of a mid-sized classic master dark wood floor bedroom design in San Francisco with gray walls and no fireplace

 User
UserBook-matched ash wood kitchen by Poggenpohl Hawaii is like no other. The attention to detail provides a beautiful and functional working kitchen. This project was designed for multiple family members and each rave how much they appreciate the new layout and finishes. This oceanfront residence boasts an incredible ocean view and the Ann Sacks Tile mirror porcelain tile backsplash allows for enough reflection to enjoy the beauty from all directions. The porcelain tile floor looks and feels like natural limestone without the maintenance. The hand-tufted wool rug creates a sense of luxury while complying with association rules. Furnishings selected and provided by Vision Design Kitchen and Bath LLC.
 Krista + Home
Photo by Jessica Glynn
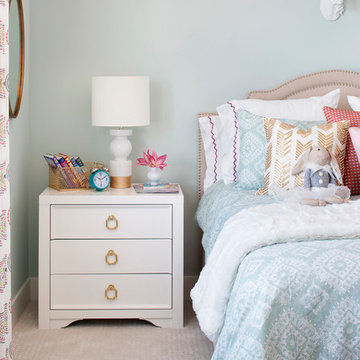
Transitional girl carpeted and beige floor kids' room photo in Miami with blue walls
Transitional girl carpeted and beige floor kids' room photo in Miami with blue walls
 Tatom Design LLC
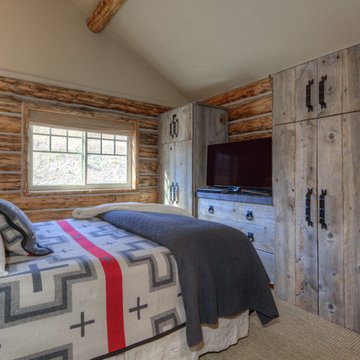
Another view of the Master with new reclaimed built ins. Can you say new, reclaimed?
Peak Photography
Mountain style bedroom photo in Other
Mountain style bedroom photo in Other
 BC&J Architecture

The Winslow House is a play of solid and void in the context of a modern farmhouse. The daytime pavilion houses the kitchen and home office that spreads into the living and dining spaces. The nocturnal wing of the house features a master bedroom downstairs with two junior master bedrooms upstairs.
Designed by BC&J Architecture.
49