
Search results for "Spreads" in Home Design Ideas


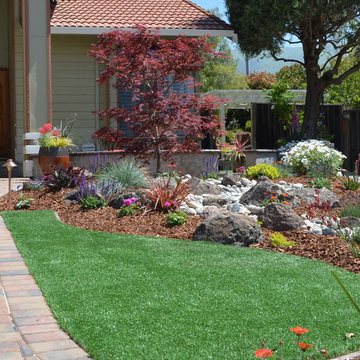
 JPM Landscape
Landscape and design by Jpm Landscape
Inspiration for a zen home design remodel in San Francisco
Inspiration for a zen home design remodel in San Francisco
Find the right local pro for your project

 Studio West
Inspiration for a bedroom rustic gender-neutral dark wood floor kids' bedroom remodel in Denver with brown walls

 Anchor Builders
This home is a modern farmhouse on the outside with an open-concept floor plan and nautical/midcentury influence on the inside! From top to bottom, this home was completely customized for the family of four with five bedrooms and 3-1/2 bathrooms spread over three levels of 3,998 sq. ft. This home is functional and utilizes the space wisely without feeling cramped. Some of the details that should be highlighted in this home include the 5” quartersawn oak floors, detailed millwork including ceiling beams, abundant natural lighting, and a cohesive color palate.
Space Plans, Building Design, Interior & Exterior Finishes by Anchor Builders
Andrea Rugg Photography

 Contract Furnishings Mart
Inspiration for a transitional gray tile and porcelain tile freestanding bathtub remodel in Portland with an undermount sink, shaker cabinets, dark wood cabinets and marble countertops

 New Leaf Custom Homes | Dallas
Shoot 2 Sell
Transitional two-story mixed siding exterior home idea in Dallas
Transitional two-story mixed siding exterior home idea in Dallas

Sponsored
Sunbury, OH

J.Holderby - Renovations
Franklin County's Leading General Contractors - 2X Best of Houzz!


 The Idea Company
This is an example of a large traditional screened-in back porch design with decking and a roof extension.

 Urbanscapes LLC
Installing landscape, gravel driveway and sidewalks were a real challenge in order to respect the massive oaks root system..
Steven Acquard
Photo of a mid-sized modern shade front yard concrete paver landscaping in Houston.
Photo of a mid-sized modern shade front yard concrete paver landscaping in Houston.

 Gardens 4 the Soul
Shari Collins
Photo of a mid-sized rustic drought-tolerant and shade backyard landscaping in Los Angeles.
Photo of a mid-sized rustic drought-tolerant and shade backyard landscaping in Los Angeles.
Sponsored
Sunbury, OH
J.Holderby - Renovations
Franklin County's Leading General Contractors - 2X Best of Houzz!

 Taylordesign + BUILD
teasing a view, house slowly reveals itself as you approach it grows to the western anchoring point a massive rock outcropping
Inspiration for a large modern beige two-story brick flat roof remodel in Phoenix
Inspiration for a large modern beige two-story brick flat roof remodel in Phoenix

 Art & Architecture Inc
Native squaw weed - not a great name, but a very easy plant to grow. It will spread by seed and runner, but it is generally slow to spread, and it not so tall, so it is manageable. Better name - Golden Ragwort, or Senecio packera

 Goedecke Flooring & Design Center
Bedroom - transitional master medium tone wood floor bedroom idea in Manchester with a stone fireplace

 Coppercreek Landscaping
Perched on a hillside on the edge of the Palouse, these homeowners wanted a backyard that took advantage of the stellar views across the surrounding farmland. Masonry retaining walls match the brick of the house, while the landscaping complements the vistas below.
The water feature has multiple falls that cascade into a deep wading pool below. The concrete patio is cantilevered over the water for a seamless transition. Across the top pool, boulder stepping stones continue the path to the upper patio.


 Dibello Architects, PLLC
The clients imagined a rock house with cut stone accents and a steep roof with French and English influences; an asymmetrical house that spread out to fit their broad building site.
We designed the house with a shallow, but rambling footprint to allow lots of natural light into the rooms.
The interior is anchored by the dramatic but cozy family room that features a cathedral ceiling and timber trusses. A breakfast nook with a banquette is built-in along one wall and is lined with windows on two sides overlooking the flower garden.

 Alix Bragg Interior Design
Example of a bedroom farmhouse girl light wood floor kids' bedroom design in Charleston with pink walls
129