
Search results for "Spreads" in Home Design Ideas

 dRichards Interiors
This project combines high end earthy elements with elegant, modern furnishings. We wanted to re invent the beach house concept and create an home which is not your typical coastal retreat. By combining stronger colors and textures, we gave the spaces a bolder and more permanent feel. Yet, as you travel through each room, you can't help but feel invited and at home.

 Nancy Boughton Interiors
Inspiration for a mid-sized coastal guest light wood floor bedroom remodel in Boston with blue walls and no fireplace


Find the right local pro for your project
 Storie Collective
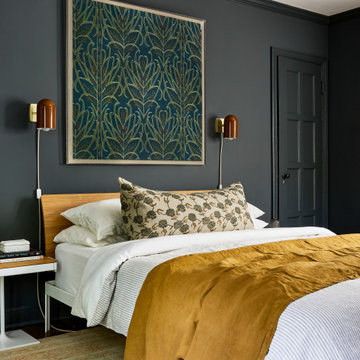
Boho meets Portuguese design in a stunning transformation of this Van Ness tudor in the upper northwest neighborhood of Washington, DC. Our team’s primary objectives were to fill space with natural light, period architectural details, and cohesive selections throughout the main level and primary suite. At the entry, new archways are created to maximize light and flow throughout the main level while ensuring the space feels intimate. A new kitchen layout along with a peninsula grounds the chef’s kitchen while securing its part in the everyday living space. Well-appointed dining and living rooms infuse dimension and texture into the home, and a pop of personality in the powder room round out the main level. Strong raw wood elements, rich tones, hand-formed elements, and contemporary nods make an appearance throughout the newly renovated main level and primary suite of the home.

 Cutts Carpentry
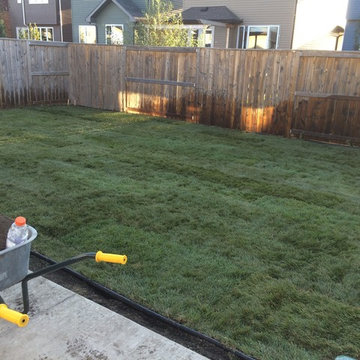
Fresh sod installation after new topsoil was spread, graded and rolled. Rainbird sprinklers with electric timers installed to ensure a worry free green lawn in the future.
 User
Joshua Caldwell Photography
Inspiration for a bedroom timeless girl dark wood floor kids' bedroom remodel in Salt Lake City with multicolored walls
Inspiration for a bedroom timeless girl dark wood floor kids' bedroom remodel in Salt Lake City with multicolored walls

Sponsored
Sunbury, OH

J.Holderby - Renovations
Franklin County's Leading General Contractors - 2X Best of Houzz!


 Patterson Homes LLC
Inspiration for a mid-sized contemporary guest medium tone wood floor and brown floor bedroom remodel in Phoenix with white walls


 Cabinet-S-Top
In this bathroom we updated the existing cabinets with new Baer Manchester brushed nickel with white pulls and knobs. We installed new Granite 3cm Moon White countertops with a 4” high backsplash and two Kohler Caxton undermount lav sinks in white chrome with two Moen Brantford wide spread chrome faucets. We also installed new 4x4 white tiles above the shower stall area.
 Creative Water Features Inc.
This photo was taken by Creative Water Features in the Orlando area.
This backyard project is a tropical backyard complete with a flagstone walkway, garden pond, and landscaping effects spread throughout the backyard.


Sponsored
Sunbury, OH
J.Holderby - Renovations
Franklin County's Leading General Contractors - 2X Best of Houzz!
 Callen
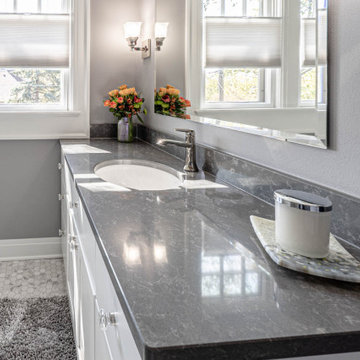
This master bathroom received a complete transformation, by spreading out the features in the bathroom to create more of a spacious area.
Example of a mid-sized transitional master black and white tile and porcelain tile multicolored floor and single-sink corner shower design in Milwaukee with recessed-panel cabinets, white cabinets, a two-piece toilet, gray walls, an undermount sink, quartz countertops, a hinged shower door, gray countertops, a niche and a built-in vanity
Example of a mid-sized transitional master black and white tile and porcelain tile multicolored floor and single-sink corner shower design in Milwaukee with recessed-panel cabinets, white cabinets, a two-piece toilet, gray walls, an undermount sink, quartz countertops, a hinged shower door, gray countertops, a niche and a built-in vanity
 robertcabrera
Example of a mid-sized transitional guest carpeted bedroom design in Los Angeles with blue walls

 Tag & Associates, LLC
This open and spacious Master Retreat is inviting and has views of the backyard. It is both light and airy with the addition of the transom windows above the bed. Combined with a seating area that overlooks the backyard allows for you to be comfortable and spread out in the private area.

 Drummond House co.
Christopher Kolk, photographer.
Old screened porch was enclosed to make a sunroom. Heated floor with large tiles laid on the diagonal. Comfortable seating area with tufted ottoman to put your feet on or to be used as extra seat. Gate leg table can be opened for dining or as a place to spread out a project. Wonderful warm sunny room in the winter or with all the windows open still acts as a porch in the summer.

 Abbey Carpet & Floor
Karastan.com
Inspiration for a mid-sized transitional master carpeted and gray floor bedroom remodel with beige walls and no fireplace
Inspiration for a mid-sized transitional master carpeted and gray floor bedroom remodel with beige walls and no fireplace

 LMJ Builders LLC/Craig Johnson Construction LLC
LMJ Builders
Example of a cottage chic light wood floor bedroom design with white walls and no fireplace
Example of a cottage chic light wood floor bedroom design with white walls and no fireplace

 Monique's Bath Showroom
Example of a mid-sized transitional 3/4 porcelain tile porcelain tile doorless shower design in Boston with flat-panel cabinets, medium tone wood cabinets, a one-piece toilet, beige walls and a pedestal sink
158