
Search results for "Spreads" in Home Design Ideas

 RSI Kitchen & Bath
Inspiration for a mid-sized transitional master white tile and marble tile marble floor and gray floor alcove shower remodel in St Louis with recessed-panel cabinets, gray cabinets, gray walls, an undermount sink, quartz countertops, a hinged shower door and white countertops


 Architectural Designs
This Craftsman home gives you 5,292 square feet of heated living space spread across its three levels as follows:
1,964 sq. ft. Main Floor
1,824 sq. ft. Upper Floor
1,504 sq. ft. Lower Level
Higlights include the 2 story great room on the main floor.
Laundry on upper floor.
An indoor sports court so you can practice your 3-point shot.
The plans are available in print, PDF and CAD. And we can modify them to suit your needs.
Where do YOU want to build?
Plan Link: http://www.architecturaldesigns.com/house-plan-73333HS.asp
Find the right local pro for your project

 Duet Design Group
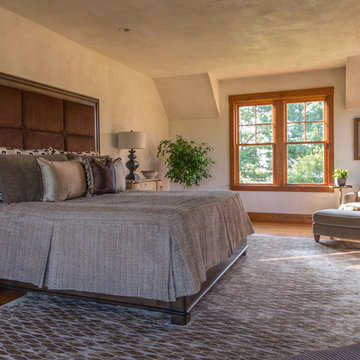
Relaxing and Transitional Master Bedroom with a Focus on Art, Photo by Emily Minton Redfield
Inspiration for a mid-sized transitional master medium tone wood floor and brown floor bedroom remodel in Denver with blue walls
Inspiration for a mid-sized transitional master medium tone wood floor and brown floor bedroom remodel in Denver with blue walls
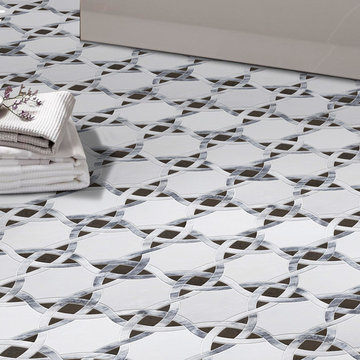
 centurymosaic
Elegantly and orderly spreading in the four opposite directions, the smart design, shown here in Bianco Diamante White, Rain Clouds and Mediterranean Grey, subtly expands the space by successfully creating a visual effect which just seems to be going to spread endlessly .
Take a sneak peek at more stunning designs for Marmomacc 2017: http://bit.ly/2f5riGG
#centurymosaic #mosaicfactory #Chinamosaicsupplier #naturalstone #stonemosaic #mosaiclover #artmosaic #mosaicdesign #designtrends #interiordesign #homedecor #homeremodeling #biancodiamantewhite #rainclouds #mediterraneangrey #bathroomfloortile #kitchenbacksplash #bathroomwalltile #accent #octagon #marmomacc2017 #italy #verona #rome


 User
This contemporary design gives you an open floor plan and plenty of room to spread out with easy indoor-outdoor living spaces.
Trendy two-story house exterior photo
Trendy two-story house exterior photo

Sponsored
Sunbury, OH

J.Holderby - Renovations
Franklin County's Leading General Contractors - 2X Best of Houzz!


 K Squared Builders - Dale Kramer
Dale Kramer
Mid-sized transitional master brown tile and porcelain tile porcelain tile freestanding bathtub photo in DC Metro with an undermount sink, flat-panel cabinets, white cabinets, granite countertops, a two-piece toilet and gray walls
Mid-sized transitional master brown tile and porcelain tile porcelain tile freestanding bathtub photo in DC Metro with an undermount sink, flat-panel cabinets, white cabinets, granite countertops, a two-piece toilet and gray walls

 Home Design & Decor Magazine
Photographer: Brian Mihealsick
http://www.brianmihealsick.com/portfolio.html
Home Builder: Tim Cuppett and Royce Flournoy
http://www.houzz.com/pro/timcuppettarchitects/tim-cuppett-architects
Designer: Nancy Bulhon
http://www.houzz.com/pro/bulhon/bulhon-design-associates
Feb/Mar 2016
A Regal Renovation
http://urbanhomemagazine.com/feature/1510




 Jeff Puckett Construction Inc
Regina Puckett
Drop-in bathtub - traditional master beige tile and porcelain tile porcelain tile drop-in bathtub idea in Miami with an undermount sink
Drop-in bathtub - traditional master beige tile and porcelain tile porcelain tile drop-in bathtub idea in Miami with an undermount sink
Sponsored
Sunbury, OH
J.Holderby - Renovations
Franklin County's Leading General Contractors - 2X Best of Houzz!


 Highland Builders LLC
Furniture style vanity with quartz countertop, drop in sink, and wide spread lavatory. Gray painted cabinetry offsets the white and gray marble floors. Custom tiled shower with heavy glass shower door. (Ryan Hainey)

 Bergland + Cram Architects
Photos by Aaron Thomas
Inspiration for a mid-sized coastal guest dark wood floor bedroom remodel with white walls
Inspiration for a mid-sized coastal guest dark wood floor bedroom remodel with white walls


 SHROYCO
Bedroom - small farmhouse guest dark wood floor and brown floor bedroom idea in Austin with white walls and no fireplace

 Expert Design Solutions
Example of a large transitional master porcelain tile, gray floor and double-sink double shower design in Boston with beaded inset cabinets, white cabinets, a two-piece toilet, gray walls, an undermount sink, quartz countertops, a hinged shower door, white countertops and a built-in vanity

 Interior Marketing Group
Inspiration for a contemporary formal and open concept dark wood floor living room remodel in New York with white walls
157