
Search results for "Spreads" in Home Design Ideas
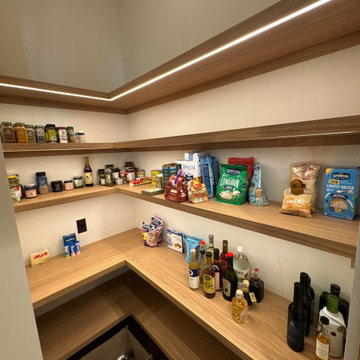
 Simply Luxe Organizing
Before: The walk-in pantry with groceries and bottles spread across bare shelves.
Example of a transitional kitchen design in San Diego
Example of a transitional kitchen design in San Diego

 DreamMaker Bath and Kitchen - Utah
This homeowner wanted to transform her upstairs area into a beautiful beach themed oasis. An empty-nester, she decided to transform one bedroom into a master closet. The master bathroom includes marble tile with a heated floor. The Jack & Jill hall bathroom includes turquoise blue cabinets for a fun pop of color. The bedrooms all have a beach-like feel from the lighting fixtures, to the curtains, or the bed spreads.
Photography by Lindsay Salazar

 Unforgettable Interior Design
Example of a large classic master carpeted bedroom design in Richmond with purple walls
Find the right local pro for your project

 Room Utopia Interiors
Transitional Bedroom remodel in Lorne Park, incorporating clients love of water and nature. Great lighting options so room could have multiple mood settings. Very clean and fresh.
Photos by the fabulous Hilary Brewer from Houses By Hilary


 Purple Cherry Architecture & Interiors
Bedroom beach style gender-neutral kids' bedroom photo in Baltimore with multicolored walls

 Phoebe Howard
Inspiration for a tropical 3/4 green tile, mosaic tile and gray tile powder room remodel in Jacksonville with green walls, a vessel sink, wood countertops, open cabinets, medium tone wood cabinets and brown countertops

Sponsored
Sunbury, OH

J.Holderby - Renovations
Franklin County's Leading General Contractors - 2X Best of Houzz!

 Jordan Iverson Signature Homes
KuDa Photography
Inspiration for a large modern open concept medium tone wood floor living room remodel with gray walls, a two-sided fireplace and a wall-mounted tv
Inspiration for a large modern open concept medium tone wood floor living room remodel with gray walls, a two-sided fireplace and a wall-mounted tv


 Gina Fitzsimmons ASID NKBA
Command Central needs to have a Custom Built Desk with plenty of room to spread out the spread sheets! The roman fold toppers for the windows were made in a handsome Diamond Pattern with Navy Blue banding.
Geoffrey Hodgdon Photography

 Visbeen Architects
This cozy lake cottage skillfully incorporates a number of features that would normally be restricted to a larger home design. A glance of the exterior reveals a simple story and a half gable running the length of the home, enveloping the majority of the interior spaces. To the rear, a pair of gables with copper roofing flanks a covered dining area that connects to a screened porch. Inside, a linear foyer reveals a generous staircase with cascading landing. Further back, a centrally placed kitchen is connected to all of the other main level entertaining spaces through expansive cased openings. A private study serves as the perfect buffer between the homes master suite and living room. Despite its small footprint, the master suite manages to incorporate several closets, built-ins, and adjacent master bath complete with a soaker tub flanked by separate enclosures for shower and water closet. Upstairs, a generous double vanity bathroom is shared by a bunkroom, exercise space, and private bedroom. The bunkroom is configured to provide sleeping accommodations for up to 4 people. The rear facing exercise has great views of the rear yard through a set of windows that overlook the copper roof of the screened porch below.
Builder: DeVries & Onderlinde Builders
Interior Designer: Vision Interiors by Visbeen
Photographer: Ashley Avila Photography

 Rivertown Landscapes
 LLC
This is an example of a traditional landscaping in Grand Rapids.
This is an example of a traditional landscaping in Grand Rapids.

American Elderberry / Sambucus canadensis
Photo: H. Zell, licensed under Creative Commons Attribution- ShareAlike 3.0 Unported
Sponsored
Sunbury, OH
J.Holderby - Renovations
Franklin County's Leading General Contractors - 2X Best of Houzz!

 Jan Robinson Interiors
Beach style master bedroom photo in Portland Maine with no fireplace and gray walls

 Beckwith Barrow
Design Copyright Karen Beckwith Creative
Photography by Scott Barrow Photography
Trendy bedroom photo in Boston
Trendy bedroom photo in Boston

 DD Ford Construction
Jim Bartsch Photography
Example of a huge tuscan beige one-story stucco flat roof design in Santa Barbara
Example of a huge tuscan beige one-story stucco flat roof design in Santa Barbara

 Joyeux Home Decor
Transitional medium tone wood floor and brown floor bedroom photo in Austin with beige walls

 Gustave Carlson Design
Laure Joilet
Inspiration for a bedroom and mid-sized country gender-neutral medium tone wood floor and brown floor kids' bedroom remodel in San Francisco with beige walls
Inspiration for a bedroom and mid-sized country gender-neutral medium tone wood floor and brown floor kids' bedroom remodel in San Francisco with beige walls

 CB Architecture + Design
This light open kitchen has made cooking a fun-filled, family event. The large island is a gathering space and the center of the great room that encompasses the kitchen, living area and dining area. The generous counter space allows one to spread out while prepping a meal, doing homework, and entertaining.
Photograph by William Borsari

 Reader & Swartz Architects, P.C.
The interior of the cantilevered master bedroom of the Crooked Bow Tie House.
Example of a trendy master light wood floor bedroom design with gray walls
Example of a trendy master light wood floor bedroom design with gray walls
161