
Search results for "Spreads" in Home Design Ideas

 Timberlake Homes
Bedroom - mid-sized traditional master carpeted bedroom idea in Baltimore with orange walls


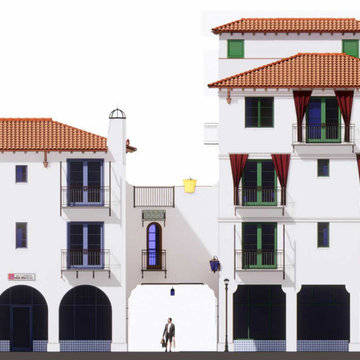
 Tom Meaney Architect, AIA
The Chapala Development offers 39 units spread over 30,000 square feet and an additional 5,000 square feet of commercial space.
North elevation Ortega Street.
Find the right local pro for your project
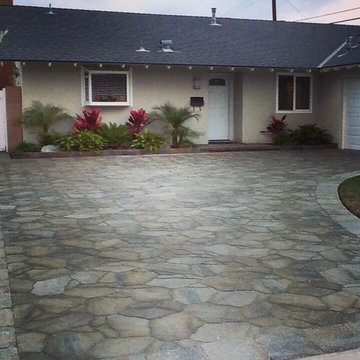



 Starbuck Realty
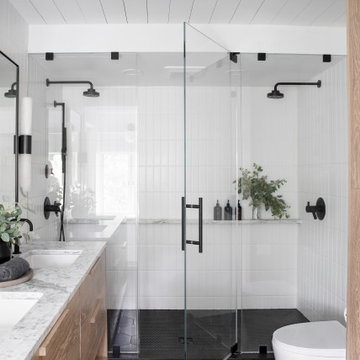
Master Bathroom;
Photo Credit: Home Visit Photography
Claw-foot bathtub - mid-sized craftsman master gray tile and glass tile medium tone wood floor claw-foot bathtub idea in DC Metro with an undermount sink, beaded inset cabinets, gray cabinets, quartzite countertops, a two-piece toilet and gray walls
Claw-foot bathtub - mid-sized craftsman master gray tile and glass tile medium tone wood floor claw-foot bathtub idea in DC Metro with an undermount sink, beaded inset cabinets, gray cabinets, quartzite countertops, a two-piece toilet and gray walls

 Michael Robert Construction
The luxurious master bathroom renovation gives ample room to spread out.
Photo: Toni Deis
Alcove shower - transitional master marble tile porcelain tile and gray floor alcove shower idea in Newark with white walls, recessed-panel cabinets, white cabinets, an undermount sink, quartzite countertops and a hinged shower door
Alcove shower - transitional master marble tile porcelain tile and gray floor alcove shower idea in Newark with white walls, recessed-panel cabinets, white cabinets, an undermount sink, quartzite countertops and a hinged shower door

Sponsored
Sunbury, OH

J.Holderby - Renovations
Franklin County's Leading General Contractors - 2X Best of Houzz!
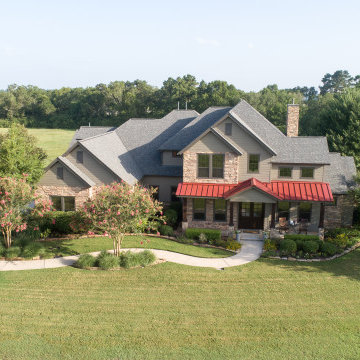
 Dana Colborn Realtor
Easy to spread out on this 6 acre estate. Additional 6 acres is available for purchase to give you 12 acres with room to build a horse barn or large workshop. Working from home is not a problem here...MidSouth Fiber will be available shortly.

 Baths By Design Inc
Lavatory Faucet:
Brut collection. Lavatory faucet with elbow spout with a single lever
Tub Filler:
Waterbridge collection. Floor mount tub filler with water fall spout. 8" center spread.
Shower:
Waterbridge collection. 8" rain head and shower double shower valve.


 Anchor Builders
The homeowners loved the location of their small Cape Cod home, but they didn't love its limited interior space. A 10' addition along the back of the home and a brand new 2nd story gave them just the space they needed. With a classy monotone exterior and a welcoming front porch, this remodel is a refined example of a transitional style home.
Space Plans, Building Design, Interior & Exterior Finishes by Anchor Builders
Photos by Andrea Rugg Photography
Sponsored
Sunbury, OH
J.Holderby - Renovations
Franklin County's Leading General Contractors - 2X Best of Houzz!

 Granite Countertops of Utah LLC
White marble quartz with the appearance of Carrara marble and 2 1/2" mitered edge. Under mount sink and wide spread faucets with mosaic tile back splash

 NKM Design
Large transitional master light wood floor and brown floor bedroom photo in Philadelphia with gray walls and no fireplace


 Dream Finders Homes
Example of a bedroom transitional carpeted and beige floor kids' bedroom design in Orlando with green walls

 BLOOM That ROOM
Inspiration for a large transitional guest dark wood floor and brown floor bedroom remodel in Detroit with gray walls and no fireplace


182