
Search results for "Spreads" in Home Design Ideas

 Right Built
Guest Bath on second floor with a frameless mirrors and tile floor. Double vanity undercount sinks with 8" spread faucets.
Transitional kids' porcelain tile alcove bathtub photo in Providence with shaker cabinets, white cabinets, a two-piece toilet and granite countertops
Transitional kids' porcelain tile alcove bathtub photo in Providence with shaker cabinets, white cabinets, a two-piece toilet and granite countertops

 Tom Meaney Architect, AIA
The Chapala Development offers 39 units spread over 30,000 square feet and an additional 5,000 square feet of commercial space.
East elevation driveway entrance.
 Doug Walter Architect
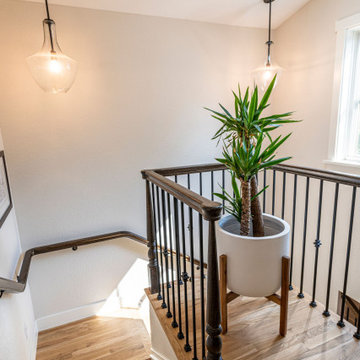
Landing at top of new stair leading to second story. Window and skylight spread light down to first floor as well. Continuous wall rail for safety
Inspiration for a mid-sized craftsman wooden u-shaped mixed material railing staircase remodel in Denver with wooden risers
Inspiration for a mid-sized craftsman wooden u-shaped mixed material railing staircase remodel in Denver with wooden risers
Find the right local pro for your project

 FRONTGATE
A tribute to the spectacular radiance of New York at Christmas, our Manhattan Over-lit Greenery spreads good cheer brilliantly. Each wreath and garland is generously loaded with super-bright, “wide-angle” 5mm LED lights that retain their impact even from a distance, or in a light-filled urban area.

 Everything Under the Roof, LLC
60" Kohler Mariposa, alcove soaking tub
Example of a mid-sized transitional master corner shower design in New York with an undermount sink, recessed-panel cabinets, dark wood cabinets, marble countertops, a one-piece toilet and beige walls
Example of a mid-sized transitional master corner shower design in New York with an undermount sink, recessed-panel cabinets, dark wood cabinets, marble countertops, a one-piece toilet and beige walls


 RD Homes
Example of a mid-sized minimalist guest carpeted bedroom design in Seattle with beige walls and no fireplace

Sponsored
Sunbury, OH

J.Holderby - Renovations
Franklin County's Leading General Contractors - 2X Best of Houzz!

 Landmark Custom Homes
Landmark Ranch Estates, one of the few gated communities in the affluent Southwest Ranches, has been called the "Beverly Hills of the East." In this neighborhood lives The Azuria, an oasis spreading across 11,400 square feet, with floor-to-ceiling glass windows that show off South Florida's beauty.

 Alair Homes
We have experience renovating and building hundreds of bathrooms, from complete teardown and custom builds to updating old bathrooms to have the latest necessities. We keep all of our construction sites clean and orderly so that you never have to worry about dirt or debris spreading to your home.

 Illuminations Lighting Design
Limited space above the ceiling required the use of surface mounted low voltage halogen lighting fixtures. ILD crews positioned the lights based on ceiling height, art size and beam spread.

 Barbara Simon Landscape Design
Barbara Simon
This a larger property on the Willamette River south of Portland, Oregon. The project was phased in over a number of years. Areas adjacent to the river were planted with natives. There is a continuing battle to keep invasive plants that were existing from spreading in this area.

 Stanton Homes
A white freestanding tub with silver claw feet rests in front of a white wainscoting wall - shared by the white tile shower. Extra large grey tiles spread across the bathroom floor. Mini hexagon tiles fill the shower floor.

 User
Bedroom - large transitional master dark wood floor and brown floor bedroom idea in Toronto with gray walls and no fireplace
Sponsored
Sunbury, OH
J.Holderby - Renovations
Franklin County's Leading General Contractors - 2X Best of Houzz!

 Cynthia Lynn Photography
Trendy dark wood floor and brown floor bedroom photo in Chicago with gray walls

 Jill Buckner Photography
Jill Buckner
Bedroom - contemporary carpeted and gray floor bedroom idea in Chicago with beige walls
Bedroom - contemporary carpeted and gray floor bedroom idea in Chicago with beige walls

 JM Carpets
Example of a mid-sized transitional 3/4 mosaic tile floor bathroom design in Milwaukee with shaker cabinets, white cabinets and yellow walls




 Timberidge Custom Homes
Bedroom - large transitional master carpeted bedroom idea in Salt Lake City with gray walls, a standard fireplace and a metal fireplace

 Kimberley Bryan
Photo: Kimberley Bryan © 2014 Houzz
Living room - eclectic enclosed living room idea in Seattle with red walls, a standard fireplace and a tile fireplace
Living room - eclectic enclosed living room idea in Seattle with red walls, a standard fireplace and a tile fireplace
179