
Search results for "Spreads" in Home Design Ideas


 BC&J Architecture
The Winslow House is a play of solid and void in the context of a modern farmhouse. The daytime pavilion houses the kitchen and home office that spreads into the living and dining spaces. The nocturnal wing of the house features a master bedroom downstairs with two junior master bedrooms upstairs.
Designed by BC&J Architecture.

 In the Deets
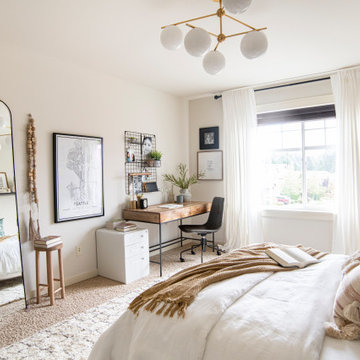
A room fit for an artist featuring a vivid blue accent wall, fun, bohemian-style bedding, warm wooden furniture, cozy reading nook, small corner desk, and custom built-in closet. Photo by Exceptional Frames.
Find the right local pro for your project

 Joy Martin Architecture
Bedroom and mid-sized transitional boy carpeted and beige floor kids' bedroom photo in Minneapolis with beige walls

 Ideal Garage Solutions of Houston
Diamond Plate Garage Cabinets for that strong look in the garage.
Minimalist shed photo in Houston
Minimalist shed photo in Houston

 MileStone Community Builders
Inspiration for a transitional guest carpeted bedroom remodel in Austin with beige walls and no fireplace



Sponsored
Sunbury, OH

J.Holderby - Renovations
Franklin County's Leading General Contractors - 2X Best of Houzz!

 First State Building & Design
We expanded an existing deck with new stairs, railing, decking, deck board design, lighting, complete with all post and beam wraps. All decking you see is Zuri decking with Timbertech Rail Systems. We installed riser lights up the stairs with post caps on top of all posts.


 Dream Finders Homes
Beach style light wood floor and beige floor family room photo in Jacksonville with gray walls, a standard fireplace and a wall-mounted tv

 Tom Meaney Architect, AIA
The Chapala Development offers 39 units spread over 30,000 square feet and an additional 5,000 square feet of commercial space.
Aerial view of exiting condition and proposed development.
 Habitation Inc
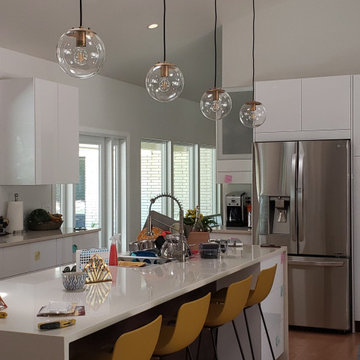
This busy large family has plenty of room so spread out in this open floor plan kitchen.
1960s medium tone wood floor, brown floor and vaulted ceiling kitchen photo with flat-panel cabinets, white cabinets, quartzite countertops and an island
1960s medium tone wood floor, brown floor and vaulted ceiling kitchen photo with flat-panel cabinets, white cabinets, quartzite countertops and an island


Sponsored
Sunbury, OH
J.Holderby - Renovations
Franklin County's Leading General Contractors - 2X Best of Houzz!

 Rice Family Made
Inspiration for a mid-sized transitional guest medium tone wood floor and brown floor bedroom remodel with brown walls and no fireplace

 Caryn Campbell Interiors and Design
Dining room - contemporary dark wood floor and brown floor dining room idea in Chicago with gray walls



 The Home Concepts Group
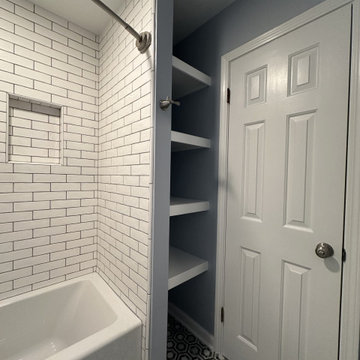
We removed the tiny linen door and installed decorative floating shelves/
Alcove bathtub - mid-sized traditional kids' double-sink alcove bathtub idea with recessed-panel cabinets, white cabinets, a two-piece toilet, an undermount sink, granite countertops and a built-in vanity
Alcove bathtub - mid-sized traditional kids' double-sink alcove bathtub idea with recessed-panel cabinets, white cabinets, a two-piece toilet, an undermount sink, granite countertops and a built-in vanity


186