
Search results for "Spreads" in Home Design Ideas

 Angie Schwab Interiors LLC
We designed a custom vanity to look like a piece of furniture but built it int. A metal mirror repeats the pattern in this vinyl floor. A wide-spread faucet is used in a dark finish. The finish is repeated in the light, cabinet hardware, and towel accessories. White trim frames the floor and walls nicely.

 AOME Architects
His master bedroom is opposite hers on the east side of the home, featuring a lofty, layered wood panel ceiling with a more masculine palette. // Image : Benjamin Benschneider Photography

 MurphyMcKenna Construction
Architect: Feldman Architercture
Interior Design: Regan Baker
Example of a large trendy formal and open concept light wood floor and beige floor living room design in San Francisco with a corner fireplace, a stone fireplace, beige walls and no tv
Example of a large trendy formal and open concept light wood floor and beige floor living room design in San Francisco with a corner fireplace, a stone fireplace, beige walls and no tv
Find the right local pro for your project
 Before and After Builders, Inc.
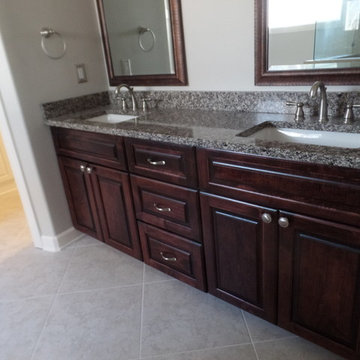
Completely remodeled this master bathroom. Increased the size of the shower depth and width by decreasing the size of the tub. Installed a top mount acrylic tub with a hand-held faucet. The shower has a separate adjustable hand-held shower mounted on a bar. Frameless glass door and panels. Porcelain rectangle under-mount sinks with Delta 8" spread faucets, matching framed mirrors, and new vanity lights.


 Stanton Homes
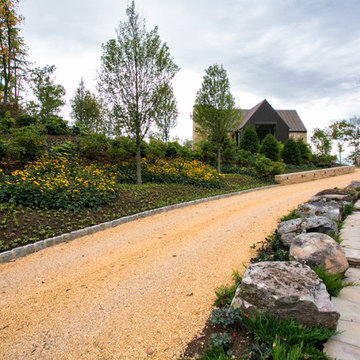
This elegant sitting room offers private space to spread out and relax.
Design Build Chapel Hill Custom Homes by Stanton Homes.
Inspiration for a large timeless master carpeted bedroom remodel in Raleigh with green walls
Inspiration for a large timeless master carpeted bedroom remodel in Raleigh with green walls

 Spectrum Interior Design, Inc.
Kids' bedroom - bedroom and mid-sized traditional girl carpeted kids' bedroom idea in San Francisco with white walls

Sponsored
Sunbury, OH

J.Holderby - Renovations
Franklin County's Leading General Contractors - 2X Best of Houzz!

 Ready?Set,Sell! Home Staging,ReDesign&Color Expert
Pat Laemmrich
Inspiration for a mid-sized transitional guest carpeted bedroom remodel in Milwaukee with green walls and no fireplace
Inspiration for a mid-sized transitional guest carpeted bedroom remodel in Milwaukee with green walls and no fireplace

 Kitchen and Bath Concepts
Huge southwest master beige tile and stone tile travertine floor drop-in bathtub photo in Phoenix with a drop-in sink, raised-panel cabinets, dark wood cabinets, granite countertops and beige walls

 A43 Architecture
Interiors by O'Brien & Muse (www.obrienandmuse.com)
Example of a mid-sized mountain style master dark wood floor and brown floor bedroom design with blue walls
Example of a mid-sized mountain style master dark wood floor and brown floor bedroom design with blue walls

 Kitchens & Baths Unlimited
Mid-sized elegant master porcelain tile and beige floor corner shower photo in Chicago with beaded inset cabinets, red cabinets, white walls, an undermount sink, quartzite countertops, a hinged shower door and white countertops
 Tom Meaney Architect, AIA
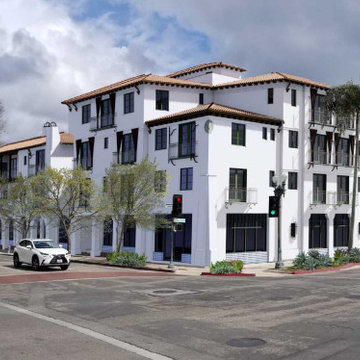
The Chapala Development offers 39 units spread over 30,000 square feet and an additional 5,000 square feet of commercial space.
Proposed development at North West corner of Chapala and Ortega Streets.

Sponsored
Sunbury, OH
J.Holderby - Renovations
Franklin County's Leading General Contractors - 2X Best of Houzz!


 Aspen Grove Construction
Example of a mid-sized mountain style gender-neutral carpeted reach-in closet design in Denver with dark wood cabinets

 Copperline Homes
Example of a 1960s master medium tone wood floor bedroom design in Austin with white walls

 Alair Homes
We have experience renovating and building hundreds of bathrooms, from complete teardown and custom builds to updating old bathrooms to have the latest necessities. We keep all of our construction sites clean and orderly so that you never have to worry about dirt or debris spreading to your home.

 Encore Azalea
Dark green glossy foliage accentuates the pure white blooms of this compact plant.
Bloom Color: White
Plant Size: Dwarf
Height: 3 feet
Spread: 3 feet
Bloom Span: 3" across
Bloom Form: Single
USDA Zones: 7, 8, 9
 The Cultural Landscape Foundation
Saturday June 27, 1:30 to 3:30pm | Greenwich Village
Jane Street and 11th Street Gardens by Robin Key of Robin Key Landscape Architecture
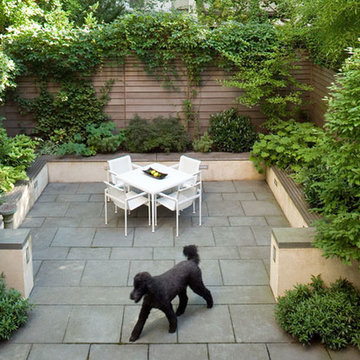
See the hidden side of Greenwich Village with an exclusive visit to two enchanting townhouse gardens. The first, on Jane Street, includes a front garden, rear garden, and second floor terrace. In the rear garden a large, curved seatwall defines the space, creating a niche for the garden’s dining table and providing additional seating. Custom-made copper planters hold lush, shade-tolerant plantings backed by a cedar and copper trellis, adding warmth and texture to the walled garden. Tucked away in a corner, a compact outdoor kitchen provides the perfect spot from which to entertain. A quick walk will take attendees to 11th Street, where the design for this townhouse rear garden is structured around three outdoor rooms. The geometry of the contemporary space is softened with lush, massed plantings, while two columnar hornbeams provide height. The perimeter fence takes design cues from the steel deck and railings, while the bluestone paving in the upper areas echoes the floor pattern inside the home. Photo by Francine Fleischer

 Dianne Davant and Associates
Example of a mountain style guest dark wood floor bedroom design in Charlotte
183