
Search results for "Spreads" in Home Design Ideas


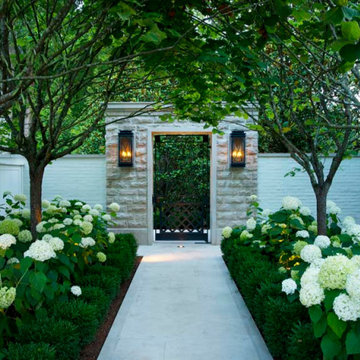


 BRIBURN – Architecture for Life
Irvin Serrano
Large trendy single-wall light wood floor and beige floor open concept kitchen photo in Portland Maine with a farmhouse sink, flat-panel cabinets, light wood cabinets, quartz countertops, metallic backsplash, metal backsplash, stainless steel appliances and an island
Large trendy single-wall light wood floor and beige floor open concept kitchen photo in Portland Maine with a farmhouse sink, flat-panel cabinets, light wood cabinets, quartz countertops, metallic backsplash, metal backsplash, stainless steel appliances and an island
Find the right local pro for your project

 Steinhafels
Designer: Laura Hoffman | Photographer: Sarah Utech
Inspiration for a mid-sized craftsman master dark wood floor bedroom remodel in Milwaukee with white walls
Inspiration for a mid-sized craftsman master dark wood floor bedroom remodel in Milwaukee with white walls

 Christine Nelson Interior Design
Bedroom - mid-sized contemporary master bedroom idea in Boston with beige walls

 Tim Barron Architect, Inc.
Mid-sized transitional brown two-story wood gable roof idea in Birmingham with a shingle roof

 Mercury Mosaics and Tile
188 Sqft
Inspiration for a small shabby-chic style l-shaped enclosed kitchen remodel in Minneapolis with blue backsplash, ceramic backsplash and no island
Inspiration for a small shabby-chic style l-shaped enclosed kitchen remodel in Minneapolis with blue backsplash, ceramic backsplash and no island

Sponsored
Sunbury, OH

J.Holderby - Renovations
Franklin County's Leading General Contractors - 2X Best of Houzz!
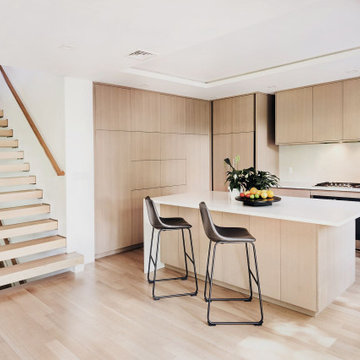
 Indecor Professional Inc.
Kitchen - large contemporary u-shaped light wood floor and beige floor kitchen idea in New York with an undermount sink, flat-panel cabinets, light wood cabinets, quartz countertops, white backsplash, quartz backsplash, paneled appliances, an island and white countertops

 Billy Goodnick Garden Design
AFTER: Sandstone-lined dry creek channels run-off from the garden to a safe location where is can spread out and sink in. In time, the new Arbutus 'Marina' tree will cast additional welcome shade on the fire "table", chill-out space.
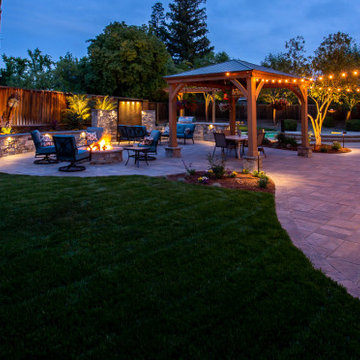


 BlueGreen Landscape Design
Carefully nestled agave parryi amongst the boulders and pebbles. Sedum groundcover was used to slowly spread amongst other plant material and rocks.
Sustainable modern Landscape with drought tolerant plants and low maintenance landscape.

 LandCrafters, LLC
The north side yard is less actively used, but it does have a very inviting quality to it. The double gates allow a piece of equipment to access the back for heavy work. The same irregular bluestone is the pathway. Huge aqua blue boulders were placed at the corner of the house

 Susy McBride Design
Bart Edson Photography
Bedroom - mid-sized country guest carpeted bedroom idea in San Francisco with beige walls
Bedroom - mid-sized country guest carpeted bedroom idea in San Francisco with beige walls
Sponsored
Sunbury, OH
J.Holderby - Renovations
Franklin County's Leading General Contractors - 2X Best of Houzz!

 Danny's Flooring & Interiors
Mid-sized elegant master brown tile and stone tile corner bathtub photo in Dallas

 Stone Creations, Inc
3cm polished White Carrera countertops with white, oval undermount sink and 4" back splash and wide spread faucet.
Tub/shower combo - modern kids' white tile and ceramic tile tub/shower combo idea in New Orleans with an undermount sink, marble countertops and red walls
Tub/shower combo - modern kids' white tile and ceramic tile tub/shower combo idea in New Orleans with an undermount sink, marble countertops and red walls

 Jensen Quality Homes, LLC
Custom Bathroom
Farmhouse style with beadboard walls throughout home. Bathroom has beadbord accent behind sink. Built in medicine cabinet to match lower cabinets. Granite countertop with undermount sink and 8" spread faucet

 Gerry Dunleavy Construction
Multiple double hung windows provide maximum daylight. Crown molding and custom casing were used throughout the home.
Huge elegant master light wood floor bedroom photo in Boston with blue walls
Huge elegant master light wood floor bedroom photo in Boston with blue walls

 Illuminations Lighting Design
Limited space above the ceiling required the use of surface mounted low voltage halogen lighting fixtures. ILD crews positioned the lights based on ceiling height, art size and beam spread. Dimmer controls (left of artwork) allow the customer to adjust light levels to fit the mood!
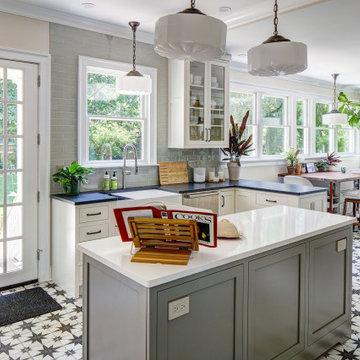
 Tracey Stephens Design, LLC
A dream kitchen for enthusiastic cooks: a light-filled, plant-filled, organized, spacious kitchen with plenty of room to spread out for baking, trying new recipes, drinking coffee with a jigsaw puzzle or book, with expansive views of the back garden.
 Advanced Home Improvement, Inc.
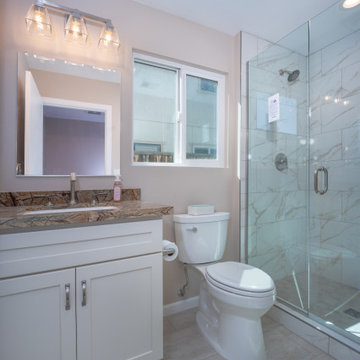
This tub-to-shower conversion involved replacing a bathtub with a shower system, by removing the existing bathtub and installing a new shower base, shower walls, and shower fixtures.
217