
Search results for "Spreads" in Home Design Ideas

 JCM Architecture
Inspiration for a rustic light wood floor and beige floor bedroom remodel with white walls

 Marc Rutenberg Homes
Inspiration for a large timeless master dark wood floor bedroom remodel in Tampa with brown walls and no fireplace
Inspiration for a large timeless master dark wood floor bedroom remodel in Tampa with brown walls and no fireplace

Inspiration for a transitional master medium tone wood floor bedroom remodel in San Francisco with black walls
Find the right local pro for your project


 PlushGrass Custom Synthetic Turf
This golf facility is located just outside of Colorado Springs. It consists of 8 greens with multiple bunkers, 75 tee boxes, streams, waterfalls, and is spread out over 10 acres. This extensive project took 6 months to design and build.
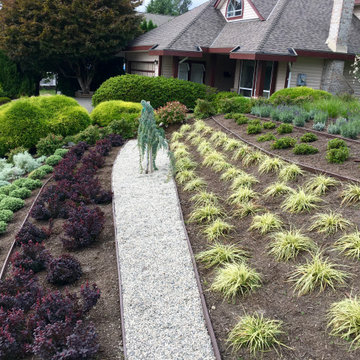
 Metamorphic Design
Feature tree will grow horizontally and to a mature spread of approx 15' - 20', in line with the gravel bed
This is an example of a mid-sized modern drought-tolerant and full sun front yard gravel landscaping in Vancouver for summer.
This is an example of a mid-sized modern drought-tolerant and full sun front yard gravel landscaping in Vancouver for summer.

 Rainoldi Fenton Design Group
Example of a bedroom and mid-sized minimalist girl medium tone wood floor and beige floor kids' bedroom design in San Francisco with purple walls

Sponsored
Sunbury, OH

J.Holderby - Renovations
Franklin County's Leading General Contractors - 2X Best of Houzz!

 TKCunningham Photography
Trisha C. Estill
TKCunningham Photography
Inspiration for a transitional master carpeted and beige floor bedroom remodel in New York with purple walls
Inspiration for a transitional master carpeted and beige floor bedroom remodel in New York with purple walls

 Fougeron Architecture FAIA
Example of a mid-sized trendy one-story glass exterior home design in San Francisco

 Karen White Interior Design
Jeremy Swanson
Mid-sized trendy master light wood floor and brown floor bedroom photo in Denver with white walls and no fireplace
Mid-sized trendy master light wood floor and brown floor bedroom photo in Denver with white walls and no fireplace

 Architectural Designs
House Plan 16812WG has been beautifully recreated in Canada, complete with the optional detached garage.
This home, as designed, provides you with 3-5 bedrooms and 2-4 full baths spread over the following areas:
Main floor - 1,421 square feet
Optional finished lower level - 988 square feet
Bonus: 504 square feet
Floor plans, specs and plan purchase details here: http://bit.ly/16812WG
 PlushGrass Custom Synthetic Turf
This golf facility is located just outside of Colorado Springs. It consists of 8 greens with multiple bunkers, 75 tee boxes, streams, waterfalls, and is spread out over 10 acres. This extensive project took 6 months to design and build.

 Sunburst Shutters & Window Fashions
Keepin' it real, cool and crisp at the #CrispModernFarmhouse. Hangin'out with Audrey and her fam bam on the daily is a real treat! Audrey takes the traditional style coined "farmhouse" to a whole-nother level... Inside the #CrispCasa, her signature style-statement vibes can be found in every room; mixing in modern elements with a kiss of minimalist-chic, we're just glad we made the final cut, in every space! Shutter style: Polywood® Bright white. Louver size & finish: 3.5 in/smooth. Tilt Option: Hidden/Split Tilt. Photo & Style creds: Audrey @AudreyCrispInteriors
https://www.instagram.com/audreycrispinteriors/
Sponsored
Sunbury, OH
J.Holderby - Renovations
Franklin County's Leading General Contractors - 2X Best of Houzz!

 Peter Vincent Architects
Large country brown two-story wood gable roof idea in San Francisco with a metal roof

 DesignARC
Mid-century modern carpeted bedroom photo in Santa Barbara with white walls and a standard fireplace

 Grand Floridian Builders, Inc.
Inspiration for a mid-sized timeless master dark wood floor bedroom remodel in Miami with green walls and no fireplace


 Dragonfly Designs
This guest bathroom boasts a large counter for guests to spread out their things for a comfortable stay.
Jason Satterwhite-Photography
Inspiration for a mid-sized transitional 3/4 white tile and ceramic tile porcelain tile double shower remodel in Charlotte with an undermount sink, shaker cabinets, white cabinets, quartz countertops, a one-piece toilet and beige walls
Inspiration for a mid-sized transitional 3/4 white tile and ceramic tile porcelain tile double shower remodel in Charlotte with an undermount sink, shaker cabinets, white cabinets, quartz countertops, a one-piece toilet and beige walls

 Horizon Builders, Inc.
Guest bathroom with double white undercount sinks with wide spread faucets. Creative tile backlash. White High Gloss cabinetry with simple handles. New lighting and mirrors.

 Gerry Dunleavy Construction
A make up area fits nicely in this bump out.
Bedroom - huge traditional master light wood floor bedroom idea in Boston with blue walls
Bedroom - huge traditional master light wood floor bedroom idea in Boston with blue walls
219