
Search results for "Sprinkle" in Home Design Ideas
 Haste Woodcraft
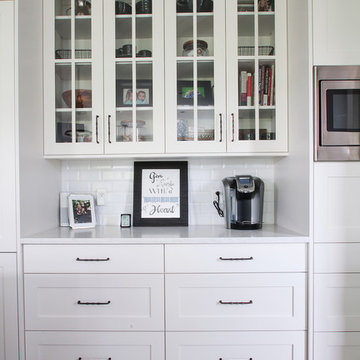
Built-in hutch with white Shaker cabinets. Glass doors on upper cabinets.
Photo by Sprinkles of Light
Eat-in kitchen - large traditional l-shaped medium tone wood floor eat-in kitchen idea in Indianapolis with a farmhouse sink, shaker cabinets, white cabinets, granite countertops, white backsplash, ceramic backsplash, paneled appliances, an island and white countertops
Eat-in kitchen - large traditional l-shaped medium tone wood floor eat-in kitchen idea in Indianapolis with a farmhouse sink, shaker cabinets, white cabinets, granite countertops, white backsplash, ceramic backsplash, paneled appliances, an island and white countertops
 Haste Woodcraft
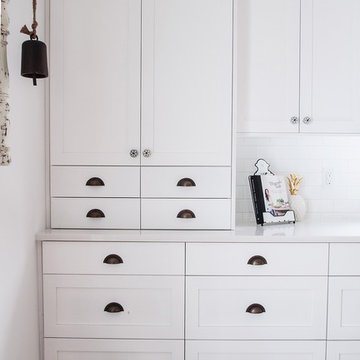
 Built-in kitchen hutch. White Shaker cabinetry and glass-front doors with mullion moulding.
Photo by Sprinkles of Light
Kitchen - large country l-shaped medium tone wood floor kitchen idea in Indianapolis with shaker cabinets, white cabinets, quartz countertops, white backsplash, ceramic backsplash, stainless steel appliances and white countertops
Kitchen - large country l-shaped medium tone wood floor kitchen idea in Indianapolis with shaker cabinets, white cabinets, quartz countertops, white backsplash, ceramic backsplash, stainless steel appliances and white countertops
 Haste Woodcraft
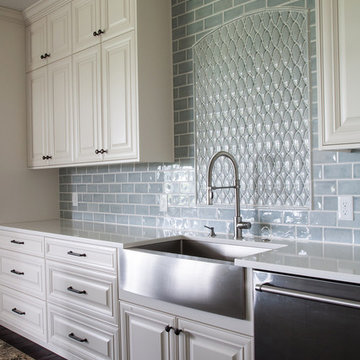
French country inspired kitchen with mitered raised panel custom cabinetry. Undermount stainless sink. Gorgeous light blue ceramic tile backsplash. Photo by Sprinkles of Light Photography.
Find the right local pro for your project
 Adeline Ray Design Studio
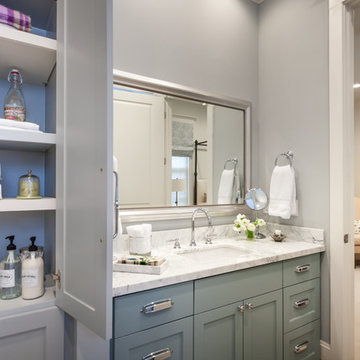
Marble and Glass accessories were used to enhance the gorgeous Marble vanity area. Grey cabinets and walls set a relaxing background for the touches of Greens and Blues sprinkled about. Custom patterned sheers were made for the small window for privacy, yet still allowing the natural light to come in. Crisp White towels and luxurious candles and bath soaps are organized in the cabinet for the Guests to enjoy.
Photography by:
Connie Anderson Photography
 Smithwood Builders Inc.
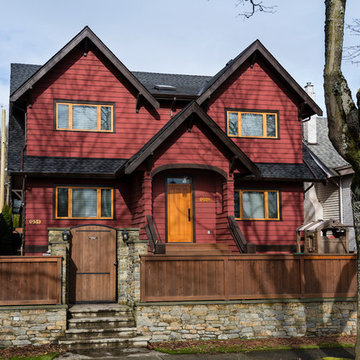
Traditional in aesthetics this home was built for a family of 4 to suit their love of the classics. The heritage-like exterior extends into the interior with shaker cabinetry in the kitchen and matching millwork sprinkled throughout the house. Not to be missed are the stunning fir-trimmed windows.
 Julie Schuster Design Studio

Sprinkling a few key accessories helps to make this three-piece bathroom more homey.
Corner shower - small transitional 3/4 white tile and marble tile marble floor and white floor corner shower idea in New York with open cabinets, a two-piece toilet, white walls and a pedestal sink
Corner shower - small transitional 3/4 white tile and marble tile marble floor and white floor corner shower idea in New York with open cabinets, a two-piece toilet, white walls and a pedestal sink
 Paragon Construction Company LLC

The fun red accents sprinkled through this kitchen is the perfect touch to add in the customers personality throughout this project. This simple yet creative kitchen remodel makes for an amazing new space for the customer to cook and entertain!
 Art Van Furniture
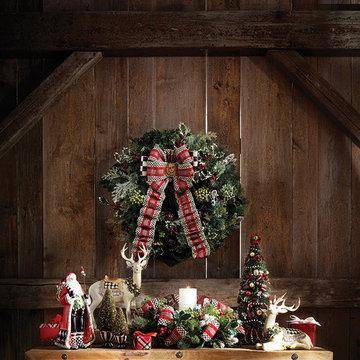
Welcome the holidays by sprinkling traditional items throughout your décor. This console table is ready for the season with Santa, reindeer and decorative trees. Small details, such as tiny wrapped gifts and colorful bows add layers of decoration for a display that’s special and fun.
Like this look? Grab it by clicking here.
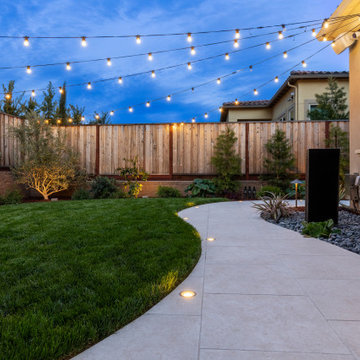
 Stroke of Nature Landscape Design
beautiful walkway sprinkled with great lighting
This is an example of a transitional landscaping in San Francisco.
This is an example of a transitional landscaping in San Francisco.
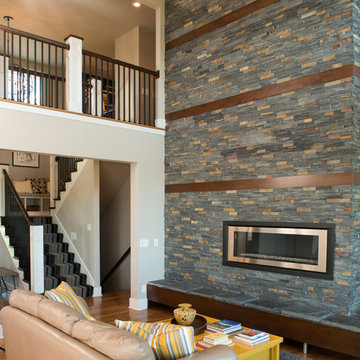
 Homes by Chris
Mark McDonald
Example of a large transitional open concept and formal dark wood floor living room design in Kansas City with white walls, a standard fireplace, a stone fireplace and no tv
Example of a large transitional open concept and formal dark wood floor living room design in Kansas City with white walls, a standard fireplace, a stone fireplace and no tv
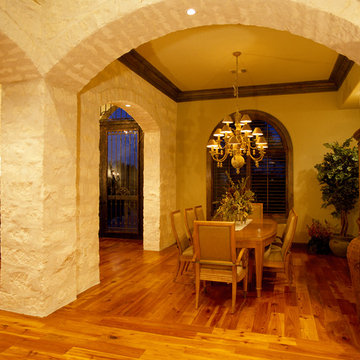
 Canyon Creek Homes, LP
Dining room next to front entry where you enter through the magnificent custom-made Mexican-imported wrought iron door, you enter a grandiose foyer with stain oaked floors and a faux bronze inlay set in the arched ceiling. Also imported are the unique light fixtures and wooden furniture sprinkled throughout.
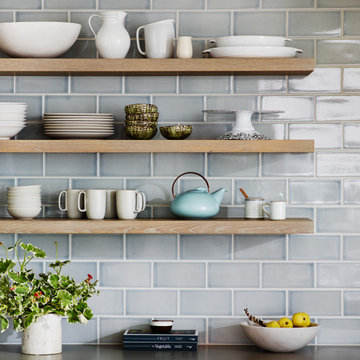
 Fireclay Tile
Sprinkled with variation, the grey subway backsplash tile gives this coastal kitchen an artisanal touch.
DESIGN
EJ Interior Design
PHOTOS
Brad Knipstein
Tile Shown: 4x8 in Mist
 South Cypress
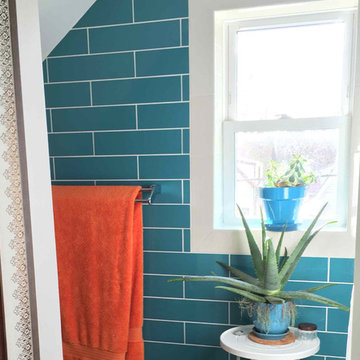
Throughout the room, the eye is drawn to the many bright spots of color the Susan included in the décor. Vivid orange towels hang from the walls, and beachy blue accents such as plant containers also sprinkle the room.
 lisa furey interiors

Mid-sized beach style open concept light wood floor and beige floor dining room photo in Charleston with white walls, a standard fireplace and a stone fireplace
 Michelle Berwick Design
Design by: MIchelle Berwick
Photos by: Larry Arnal
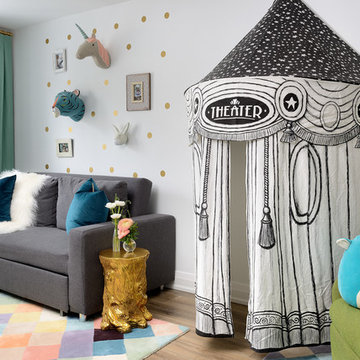
This floor was dedicated to the girls. I just love this playroom and its multifunctionality! It's perfect for playing, relaxing and even ideal for homework with the built-in desks and storage. Its so cute and yet another example of how we really utilized space to the max. When using a color pallet the transition is key; here we sprinkled in the mint and continued to use gold details.
 Fireclay Tile

Sprinkled with variation, the white thin brick backsplash gives heirloom quality to this modern kitchen.
DESIGN
Foreground Design
PHOTOS
Steve Belkowitz
Tile Shown: Glazed Thin Brick in White Mountains
 Paragon Construction Company LLC
The fun red accents sprinkled through this kitchen is the perfect touch to add in the customers personality throughout this project. This simple yet creative kitchen remodel makes for an amazing new space for the customer to cook and entertain!
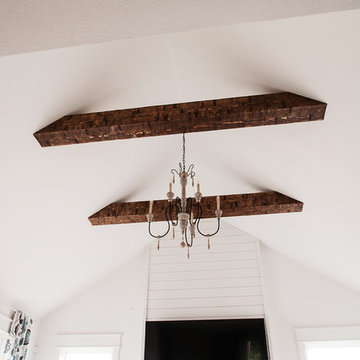 Haste Woodcraft
Living room featuring hand-hewn beams in the ceiling and mantle, shiplap, and barn sash windows.
Photo by Sprinkles of Light
Example of a large country medium tone wood floor living room design in Indianapolis with white walls and a tile fireplace
Example of a large country medium tone wood floor living room design in Indianapolis with white walls and a tile fireplace
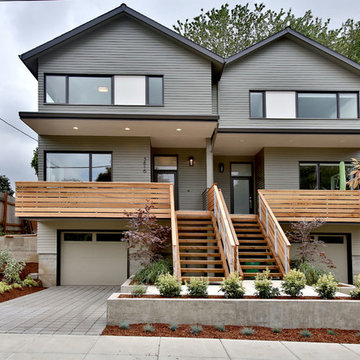
 Dana Austin Griggs | Real Estate Group
This modern townhome infill project was a huge success. One unit sold prior to hitting the market and the other sold with in just a few days after completion. It brought a sprinkle of modern into a vintage neighborhood in the heart of Portland.
It was a pleasure working with George Hale of H Hudson Homes on such a successful project.
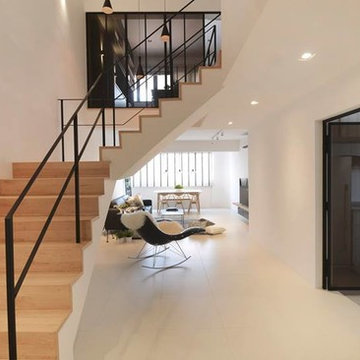
 0932
0932"Light shines in each morning, and the serenity of life emerges within this vast space of white. It really is a bright coat of purity, sprinkled with subtle elements of old and new in timeless harmony; simple does make an ideal haven. And life simply thrives on." - www.0932.am
Type . Residential
Location . Singapore
Floor Area . 1,550 SQ FT
Year of Completion . 2014
Photo Credit . Tai Heng
Text Credit . Don Foong
Interior . 0932 Design Consultants www.0932.am
18