
Search results for "Sprinkle" in Home Design Ideas
 RTS Interior Design
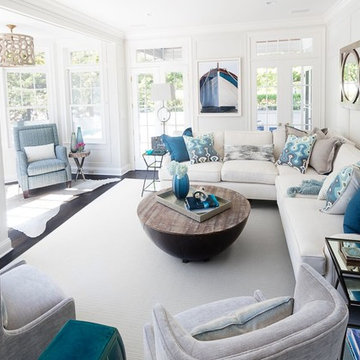
This room offers a bright casual look that has a ton of fun with the pops of turquoise sprinkled throughout. A beach-like feel while still sophisticated and stylish. The natural light was key, so we kept the windows free from treatments to let the outdoors come right into the room.

 Cynthia Prizant - Prizant Design, LLC
Asian inspired bathroom with Japanese soaking tub complimented by wonderful view of atrium garden and gorgeous green marble mosaic with a sprinkle of whimsical flower accents.

 Haste Woodcraft
Custom master bathroom "his and her" vanities, mirrors, and linen closet. Freestanding tub. Photo by Sprinkles of Light Photography.
Example of a large classic master freestanding bathtub design in Indianapolis with raised-panel cabinets, dark wood cabinets, granite countertops and white countertops
Example of a large classic master freestanding bathtub design in Indianapolis with raised-panel cabinets, dark wood cabinets, granite countertops and white countertops
Find the right local pro for your project

 User
Inspiration for a mid-sized timeless u-shaped ceramic tile and red floor eat-in kitchen remodel in Ottawa with an undermount sink, shaker cabinets, dark wood cabinets, granite countertops, beige backsplash, glass tile backsplash, stainless steel appliances and a peninsula
 Summer Thornton Design, Inc
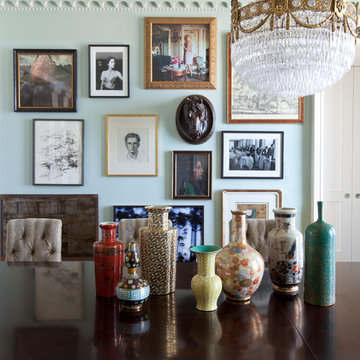
This formal dining room kicks it up a notch with a mis-matched gallery wall, snakeskin and a touch of plaid. An over the top sparkly chandelier rounds out the space and sprinkles a little extra glamour, just in case.
Summer Thornton Design, Inc.
Photo by Nick Johnson
 Haste Woodcraft
Counter-depth, paneled refrigerator. Photo by Sprinkles of Light Photography.
Large elegant l-shaped dark wood floor and brown floor eat-in kitchen photo in Indianapolis with an undermount sink, raised-panel cabinets, white cabinets, granite countertops, blue backsplash, ceramic backsplash, paneled appliances, an island and gray countertops
Large elegant l-shaped dark wood floor and brown floor eat-in kitchen photo in Indianapolis with an undermount sink, raised-panel cabinets, white cabinets, granite countertops, blue backsplash, ceramic backsplash, paneled appliances, an island and gray countertops

 Susan Corsten Interiors
Vibrant colors and thought-provoking artistic elements fill this home with warmth, energy and personality. Red is a prevailing theme, and you’ll find others sprinkled throughout.

Inspiration for a bedroom transitional gender-neutral carpeted and beige floor kids' bedroom remodel with white walls

 Advance Design Studio, Ltd.
When this suburban family decided to renovate their kitchen, they knew that they wanted a little more space. Advance Design worked together with the homeowner to design a kitchen that would work for a large family who loved to gather regularly and always ended up in the kitchen! So the project began with extending out an exterior wall to accommodate a larger island and more moving-around space between the island and the perimeter cabinetry.
Style was important to the cook, who began collecting accessories and photos of the look she loved for months prior to the project design. She was drawn to the brightness of whites and grays, and the design accentuated this color palette brilliantly with the incorporation of a warm shade of brown woods that originated from a dining room table that was a family favorite. Classic gray and white cabinetry from Dura Supreme hits the mark creating a perfect balance between bright and subdued. Hints of gray appear in the bead board detail peeking just behind glass doors, and in the application of the handsome floating wood shelves between cabinets. White subway tile is made extra interesting with the application of dark gray grout lines causing it to be a subtle but noticeable detail worthy of attention.
Suede quartz Silestone graces the countertops with a soft matte hint of color that contrasts nicely with the presence of white painted cabinetry finished smartly with the brightness of a milky white farm sink. Old melds nicely with new, as antique bronze accents are sprinkled throughout hardware and fixtures, and work together unassumingly with the sleekness of stainless steel appliances.
The grace and timelessness of this sparkling new kitchen maintains the charm and character of a space that has seen generations past. And now this family will enjoy this new space for many more generations to come in the future with the help of the team at Advance Design Studio.
Dura Supreme Cabinetry
Photographer: Joe Nowak
 Susan Corsten Interiors
Vibrant colors and thought-provoking artistic elements fill this home with warmth, energy and personality. Red is a prevailing theme, and you’ll find others sprinkled throughout.
 Masterpiece Design Group
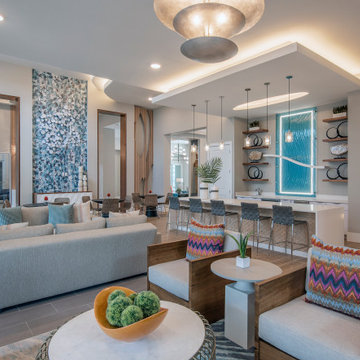
The wood door casing and wall tile is certainly eye catching. The lite plexiglass, floating shelves, and waterfall island are some key design highlights. The overall vibe is a mixture of medium wood tones with neutral furniture with pops of coastal blue sprinkled throughout.

 Jenny Martin Design
Joshua Lawrence
Eat-in kitchen - large coastal l-shaped vinyl floor and beige floor eat-in kitchen idea in Vancouver with a double-bowl sink, shaker cabinets, white cabinets, quartzite countertops, white backsplash, ceramic backsplash, stainless steel appliances, an island and white countertops
Eat-in kitchen - large coastal l-shaped vinyl floor and beige floor eat-in kitchen idea in Vancouver with a double-bowl sink, shaker cabinets, white cabinets, quartzite countertops, white backsplash, ceramic backsplash, stainless steel appliances, an island and white countertops

 Dana Austin Griggs | Real Estate Group
This modern townhome infill project was a huge success. One unit sold prior to hitting the market and the other sold with in just a few days after completion. It brought a sprinkle of modern into a vintage neighborhood in the heart of Portland.
It was a pleasure working with George Hale of H Hudson Homes on such a successful project.
 Haste Woodcraft
Custom entertainment cabinet. Bi-fold doors fold and slide into the cabinet.
Photo by Sprinkles of Light
Large elegant open concept living room photo in Indianapolis with white walls, a standard fireplace, a wood fireplace surround and a media wall
Large elegant open concept living room photo in Indianapolis with white walls, a standard fireplace, a wood fireplace surround and a media wall
 Laurel Alexander Interiors
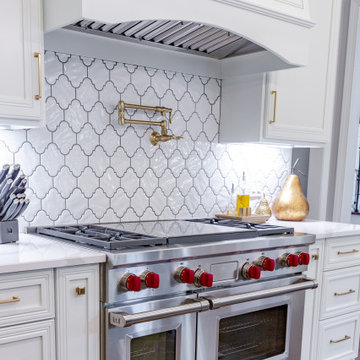
Complete kitchen demo/re-do in Executive Home. The use of mixed metals in the overall design was a "must have" for the homeowner. Here we see this demonstrated not only within the appliances, fixtures, and cabinet hardware, but also sprinkled in across the decor accessories.

 Jay Sifford
Over 100 'Shenandoah' panicums were planted along the main path. In season, they are sprinkled with blooming verbena, rudbeckia and echinacea.
This is an example of an eclectic landscaping in Charlotte.
This is an example of an eclectic landscaping in Charlotte.
 Bullseye Custom Cabinetry
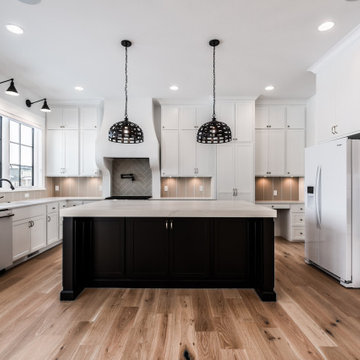
This black and white kitchen has elements of urban and industrial style sprinkled into the elegant atmosphere. The cabinets are custom black painted and made specifically for this project.

 Wilsonart
High Pressure Laminate cabinets in White Driftwood give this modern bathroom a sprinkle of rustic elegance.
Inspiration for a mid-sized master blue tile bathroom remodel in Austin with flat-panel cabinets, white cabinets, white walls, quartz countertops and white countertops
Inspiration for a mid-sized master blue tile bathroom remodel in Austin with flat-panel cabinets, white cabinets, white walls, quartz countertops and white countertops

 Margot Hartford Photography
Photo: Margot Hartford © 2016 Houzz
Living room - eclectic living room idea in San Francisco
Living room - eclectic living room idea in San Francisco
 Bullseye Custom Cabinetry
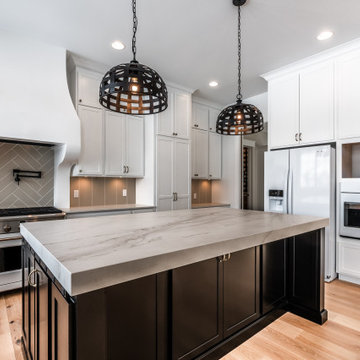
This black and white kitchen has elements of urban and industrial style sprinkled into the elegant atmosphere. The cabinets are custom black painted and made specifically for this project.
15