
Search results for "Sprinkle" in Home Design Ideas
 Green Goods

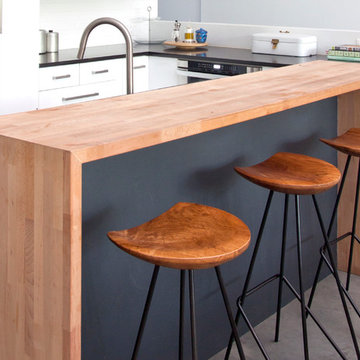
Green Goods reinvented this office space by bringing the outdoors in. The black recycled paper counter top acts as a task area, while the bamboo butcher block adds a sprinkle of organic.
 K. Gennaro Photography

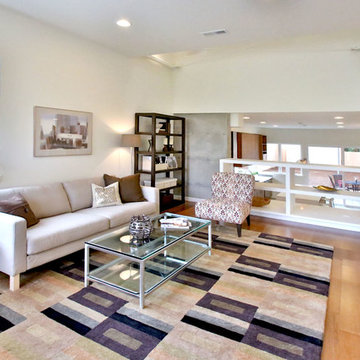
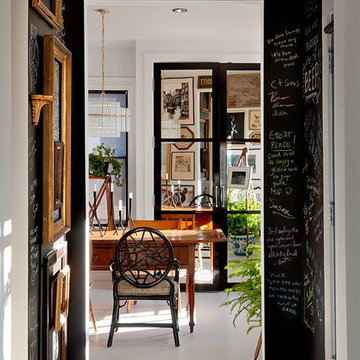
Condominium home with a mid-century modern flair, bright white with plenty of natural light, and colorful accents. This home is sprinkled with evidence that the owner is an avid world traveler and has an appreciation for various arts.
 K. Gennaro Photography

Condominium home with a mid-century modern flair, bright white with plenty of natural light, and colorful accents. This home is sprinkled with evidence that the owner is an avid world traveler and has an appreciation for various arts.
Find the right local pro for your project
 Haste Woodcraft
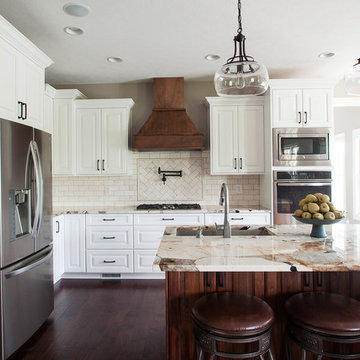
Raised-panel custom cabinets with Palomino granite countertops. Walnut island, painted perimeter cabinets, and custom wood range hood. Photos by Sprinkles of Light.
 The Interior Edge
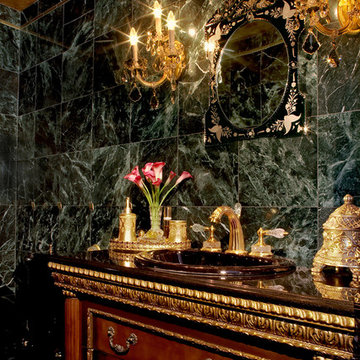
Elegant powder room in verde marble tile with gold leaf inset tile as a dropped border and inlaid gold leaf teardrop tiles at approximately 36" aff sprinkled around the room.
The gold leaf wallpaper on the ceiling helps set the tone.
 Fredman Design Group
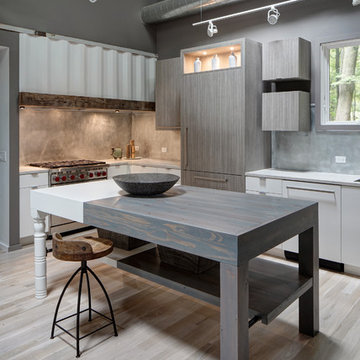
The peeks of container throughout the home are a nod to its signature architectural detail. Bringing the outdoors in was also important to the homeowners and the designers were able to harvest trees from the property to use throughout the home. Natural light pours into the home during the day from the many purposefully positioned windows, but the LED accents and extraordinary hand-made fixtures sprinkled throughout act as art pieces and set the retreat aglow in the evening hours. Moving right through to the home’s open living and kitchen area allows for easy entertaining.
 Haste Woodcraft
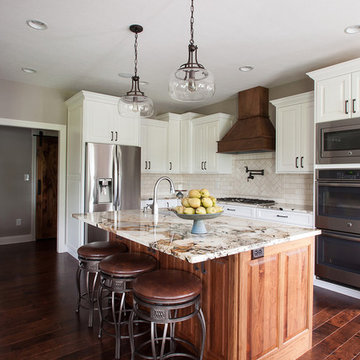
Raised-panel custom cabinets with Palomino granite countertops. Walnut island, painted perimeter cabinets, and custom wood range hood. Photos by Sprinkles of Light.

 Highland Builders LLC
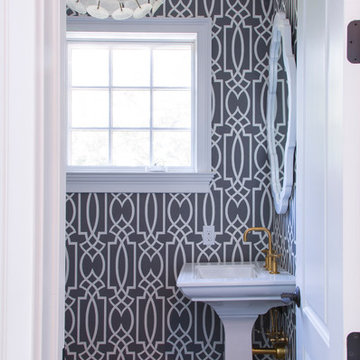
Powder room with glam geometric wallpaper complimented with a vessel sink rustic vanity with riveted hardware. Counter top is quartz Viatera - Truffle. Mirror framed wall mirror.
Ryan Hainey
 Schnettler Benning Custom Builders
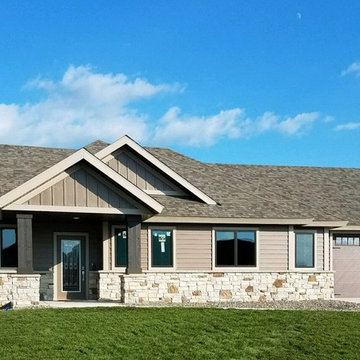
Walkout rambler with fully accessible main floor on a large lot overlooking wetlands. Beautiful Alder woodwork, rear deck, sunroom with barn style doors, fireplace in great room with flat screen TV and ceramic tile wall, in-floor heat in lower level, 3' doors on main level, hardwood floors & landscaping with underground sprinkling. 9' ceilings on the main. Association with Deer Creek pool. Large triple insulated garage.
 Andrea Schumacher Interiors
A head to toe reconstruction of a 1930's Denver Tudor resulting in a clean, fresh, and light-filled home. Replete with custom, but child-friendly furnishings for a young family. The mostly neutral palette is enhanced by pops of color sprinkled throughout the residence. The charming Tudor with an expansive airiness and a crisp color story emits a welcoming and cozy feel.
 Heritage Wide Plank Flooring & Millwork®
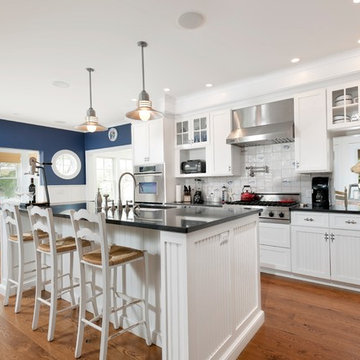
This beach style kitchen features Tedd Wood Fine Cabinetry and Country White Oak Floor by Heritage Wide Plank Flooring with warm brown stain. The nautical accents sprinkled throughout the space inspire coastal summertime vibes unwavered by the hindrance of season change.
 0932
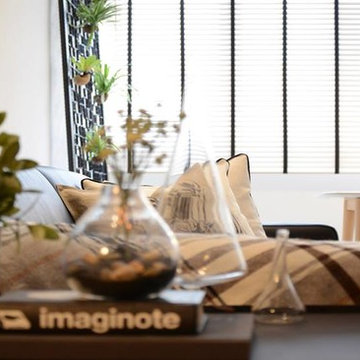
0932"Light shines in each morning, and the serenity of life emerges within this vast space of white. It really is a bright coat of purity, sprinkled with subtle elements of old and new in timeless harmony; simple does make an ideal haven. And life simply thrives on." - www.0932.am
Type . Residential
Location . Singapore
Floor Area . 1,550 SQ FT
Year of Completion . 2014
Photo Credit . Tai Heng
Text Credit . Don Foong
Interior . 0932 Design Consultants www.0932.am
 Kandrac & Kole Interior Designs, Inc.


This was a full gut an renovation. The existing kitchen had very dated cabinets and didn't function well for the clients. A previous desk area was turned into hidden cabinetry to house the microwave and larger appliances and to keep the countertops clutter free. The original pendants were about 4" wide and were inappropriate for the large island. They were replaced with larger, brighter and more sophisticated pendants. The use of panel ready appliances with large matte black hardware made gave this a clean and sophisticated look. Mosaic tile was installed from the countertop to the ceiling and wall sconces were installed over the kitchen window. A different tile was used in the bar area which has a beverage refrigerator and an ice machine and floating shelves. The cabinetry in this area also includes a pullout drawer for dog food.
 Advance Design Studio, Ltd.
When this suburban family decided to renovate their kitchen, they knew that they wanted a little more space. Advance Design worked together with the homeowner to design a kitchen that would work for a large family who loved to gather regularly and always ended up in the kitchen! So the project began with extending out an exterior wall to accommodate a larger island and more moving-around space between the island and the perimeter cabinetry.
Style was important to the cook, who began collecting accessories and photos of the look she loved for months prior to the project design. She was drawn to the brightness of whites and grays, and the design accentuated this color palette brilliantly with the incorporation of a warm shade of brown woods that originated from a dining room table that was a family favorite. Classic gray and white cabinetry from Dura Supreme hits the mark creating a perfect balance between bright and subdued. Hints of gray appear in the bead board detail peeking just behind glass doors, and in the application of the handsome floating wood shelves between cabinets. White subway tile is made extra interesting with the application of dark gray grout lines causing it to be a subtle but noticeable detail worthy of attention.
Suede quartz Silestone graces the countertops with a soft matte hint of color that contrasts nicely with the presence of white painted cabinetry finished smartly with the brightness of a milky white farm sink. Old melds nicely with new, as antique bronze accents are sprinkled throughout hardware and fixtures, and work together unassumingly with the sleekness of stainless steel appliances.
The grace and timelessness of this sparkling new kitchen maintains the charm and character of a space that has seen generations past. And now this family will enjoy this new space for many more generations to come in the future with the help of the team at Advance Design Studio.
Dura Supreme Cabinetry
Photographer: Joe Nowak

 Tuck-Bernstein Design, LLC
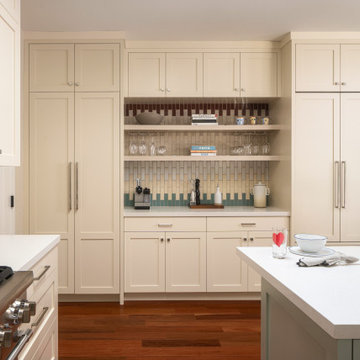
Custom cabinetry throughout, island counterspace with storage and seating, Gradation tile patterned by C.Bernstein
Kitchen - mid-century modern kitchen idea in San Francisco
Kitchen - mid-century modern kitchen idea in San Francisco
 Dana Austin Griggs | Real Estate Group
This modern townhome infill project was a huge success. One unit sold prior to hitting the market and the other sold with in just a few days after completion. It brought a sprinkle of modern into a vintage neighborhood in the heart of Portland.
It was a pleasure working with George Hale of H Hudson Homes on such a successful project.
 CAVdesign
Trendy u-shaped eat-in kitchen photo in New York with flat-panel cabinets, white cabinets, white backsplash, subway tile backsplash, stainless steel appliances and an island

 AJ Margulis Interiors

The home owner’s of this 90’s home came to us looking for an updated kitchen design and furniture for the family room, living room, dining room and study. What they got was an overall tweaking of the entire first floor. Small changes to the architecture and trim details made a large impact on the overall feel of the individual spaces in an open floorplan space. We then layered on all new lighting, wall and window treatments, furniture, accessories and art to create a warm and beautiful home for a young, growing family.Photo by Tom Grimes
22