
Search results for "Sprinkle" in Home Design Ideas

 User
Marlon Hazlewood
Enclosed kitchen - small transitional slate floor enclosed kitchen idea in Toronto with a farmhouse sink, beaded inset cabinets, white cabinets, soapstone countertops, white backsplash, subway tile backsplash and stainless steel appliances
Enclosed kitchen - small transitional slate floor enclosed kitchen idea in Toronto with a farmhouse sink, beaded inset cabinets, white cabinets, soapstone countertops, white backsplash, subway tile backsplash and stainless steel appliances

 Signature Designs Kitchen | Bath | Interiors
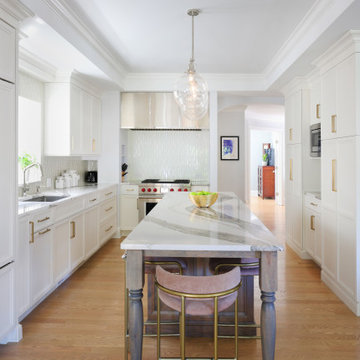
Simple kitchen gets a sprinkle of glamour. We like to think of this simple kitchen remodel as an elevated white shaker kitchen. We incorporated old and new into this space. The plan was to keep the existing appliances and then due to the age of the existing appliance which were failing in the old kitchen, we upgraded with a wolf flush induction cooktop, a cove dishwasher that we paneled and subzero columns. The finishing touch was the elegant chandelier and island in quartzite. The result is a kitchen that is loved by the family and by us! .
.


Find the right local pro for your project

 Haste Woodcraft
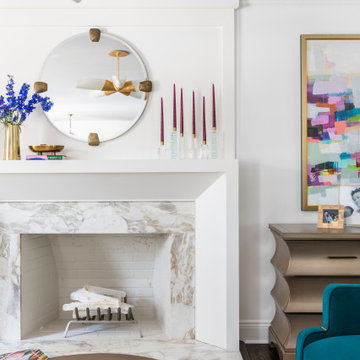
Living room featuring hand-hewn beams in the ceiling and mantle, shiplap, and barn sash windows with farmhouse trim.
Photo by Sprinkles of Light
Example of a large farmhouse medium tone wood floor living room design in Indianapolis with white walls and a tile fireplace
Example of a large farmhouse medium tone wood floor living room design in Indianapolis with white walls and a tile fireplace

 LUX Move In Ready Dream Homes
THE ENGLISH COUNTRY RANCH OPEN HOUSE
106 Chapel Grove Ct Wentzville Mo 63385
June 23, 2019 from 1:00pm - 5:00pm
This address is not available on Google Maps yet. The neighboring address is 1333 Hepperman Rd. The new house is just to the left, and 50 yards south.
Exterior Features:
English Country Elevation with Veranda
Oversized Auto Court 3 Car Garage
Fully Sodded, Sprinkled and Landscaped Yard
Covered Porch
Kitchen:
Tray Ceiling with Shiplap, Rustic Beams and Indirect Lighting
V Groove Bead Board
Lockers
Custom Cabinets with Stacked 15” Top Cabinets
Granite Counter Tops
Custom Hood
Under Cabinet Lighting
Tile Back Splash
Powder Room V Groove Bead Board with Antique Vanity
Great Room:
Custom Mantle and Bookcases
Tray Ceiling with Rustic Beams
 WallsNeedLove
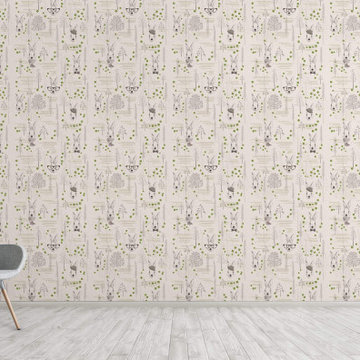
Lighthearted rabbit heads variously adorned with bow ties, hats, eyeglasses and scarves, plus a sprinkling of cloverleafs. Cream background. Available in both removable peel-and-stick and permanent wallpapers. Printed with child-safe inks.

 Nicole Norris Design Studio, Inc.
Timeless Memories Photography
Mid-sized eclectic freestanding desk carpeted study room photo in Charleston with beige walls
Mid-sized eclectic freestanding desk carpeted study room photo in Charleston with beige walls
 Normandy Remodeling
This family decided it was finally time to update their outdated kitchen and revamp the cramped, awkward layout. They created a new, transitional style kitchen with improved functionality and flow, and some hidden gems sprinkled throughout.

 Andrea Schumacher Interiors
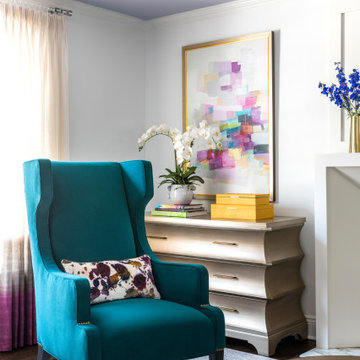
A head to toe reconstruction of a 1930's Denver Tudor resulting in a clean, fresh, and light-filled home. Replete with custom, but child-friendly furnishings for a young family. The mostly neutral palette is enhanced by pops of color sprinkled throughout the residence. The charming Tudor with an expansive airiness and a crisp color story emits a welcoming and cozy feel.

 Captivate Inc.
The master bedroom can go from open and airy to cozy and confined at the press of a button through the use of shades. A TV is mounted in front of the bed and small in-ceiling speakers are sprinkled throughout.
Photographer: Alexandra White Photography

 Kurlancheek Home Furnishings
A bold red color scheme unites this open loft living space. Running through the x-back kitchen stools– this red then invites you to the upholstered rouge sofa sectional, balanced by the large scale contemporary artwork hanging on the neutral walls then sprinkled in the glazed ceramic urn accessories. The contemporary glass dining table keeps the space visually open and allows the viewer to enjoy the textural details of the rustic modern dining chairs.

 Gomez Granite Countertops
Inspiration for a mid-sized farmhouse l-shaped light wood floor and beige floor open concept kitchen remodel in Grand Rapids with a double-bowl sink, raised-panel cabinets, light wood cabinets, granite countertops, white backsplash, ceramic backsplash, stainless steel appliances and an island
 Vineuve Construction Inc.
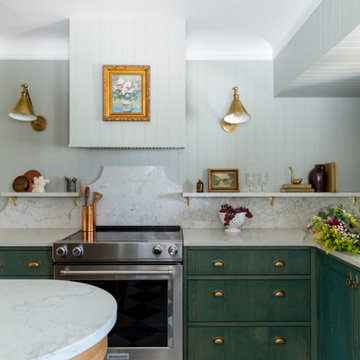
This kitchen design blends traditional elegance with contemporary functionality. It features rich dark green cabinetry that creates a sophisticated focal point while complementing the crisp checkered gray-and-white checkered pattern marble tile flooring, and brass accents sprinkled throughout.
 WallsNeedLove
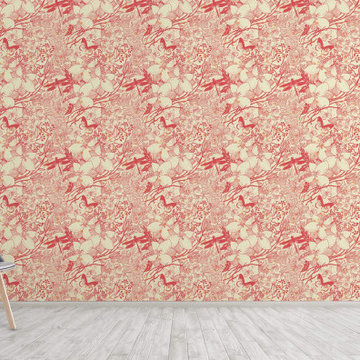
An elaborate floral design in bright, pastel coral on a beige background, featuring dragonflies, butterflies and a variety of large flowers, with a sprinkling of pastel light orange spots. Available in both removable peel-and-stick and permanent wallpapers. Printed with child-safe inks.

27