
Search results for "Sprinkle" in Home Design Ideas
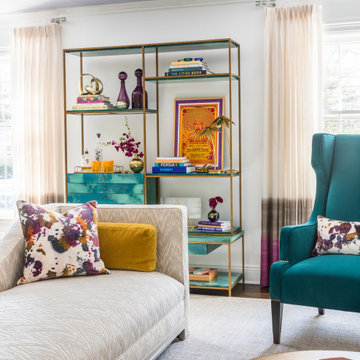


 Your Favorite Room By Cathy Zaeske
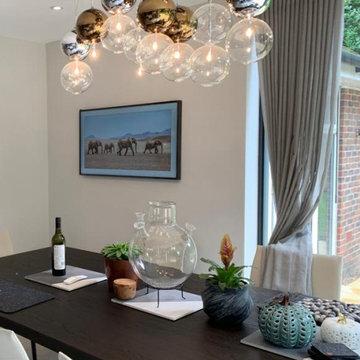
This was a brilliant long distance collaboration. Client was working with a contractor and kitchen designer and she used me as a sounding board for their direction. She would receive the plans and immediately forward to me with questions. I provided innumerable insights, examples, "things to consider", strategic changes with the rationale behind it. My fingerprint is sprinkled throughout her home - which the client loves!
Find the right local pro for your project
 Dave Fox Design Build Remodelers
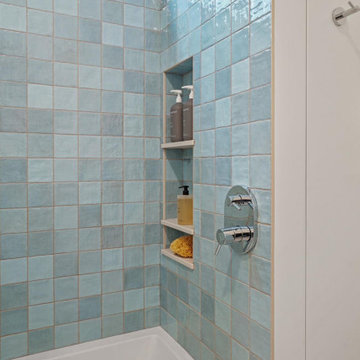
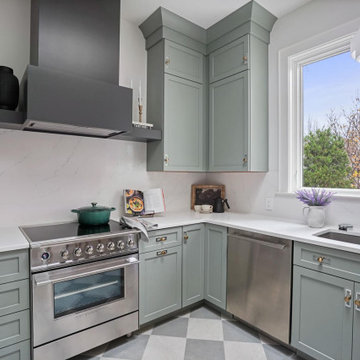
Small kitchen and bathroom remodel. Kitchen features age green cabinets, with a black range hood, gray and white checkered floors, peninsula shaped island, and a skylight. The bathroom features blue tile, shower niche, hide-away storage, and gold details sprinkled throughout.
 K. Gennaro Photography
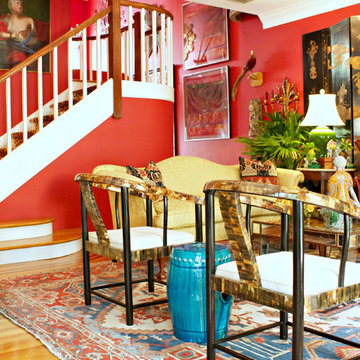
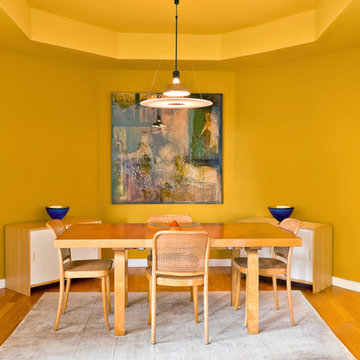
Condominium home with a mid-century modern flair, bright white with plenty of natural light, and colorful accents. This home is sprinkled with evidence that the owner is an avid world traveler and has an appreciation for various arts.
 K. Gennaro Photography

Condominium home with a mid-century modern flair, bright white with plenty of natural light, and colorful accents. This home is sprinkled with evidence that the owner is an avid world traveler and has an appreciation for various arts.
 Fireclay Tile

Sprinkled with variation, this kitchen's coffee nook gracefully balances our neutral gray backsplash tile and Snow Flower handpainted tile.
DESIGN
Jean Stoffer, Robert Rufino
PHOTOS
David Land
Tile Shown: 2x8 in Mist & Snow Flower in Neutral Motif
 Fireclay Tile

This green backsplash sparkles like ocean water in the sunlight thanks to a unique installation of matte and gloss tile finishes, with a random pattern of 2x8 Ceramic Tile in glossy Salton Sea sprinkled into non-reflective Sea Glass.
DESIGN
MB Interiors
PHOTOS
Leela Cyd
TILE SHOWN
2x8 in Salton Sea and Sea Glass
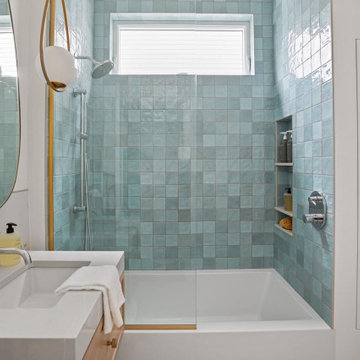 Dave Fox Design Build Remodelers
Small kitchen and bathroom remodel. Kitchen features age green cabinets, with a black range hood, gray and white checkered floors, peninsula shaped island, and a skylight. The bathroom features blue tile, shower niche, hide-away storage, and gold details sprinkled throughout.

 Lindsay MacRae Interiors, LLC
A young girl's bedroom needed a full makeover. Her mother did not like traditional pinks and purples for a girls' room so we selected a gorgeous teal and white wallcovering and matching drapery fabric. Accents of pink and magenta were sprinkled through the room. A custom built-in desk and shelves were added to a nook. The furniture was all existing pieces from our client's grandmother and were very meaningful to her. We sent the furniture to be reupholstered and refinished for a completely new look. The end result was a beautiful room and a happy client and little girl. photo dredit: Gieves Anderson
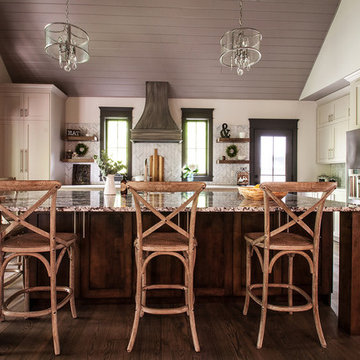
 Haste Woodcraft
White Shaker cabinets, floating shelves, custom wood range hood, and large maple island. Tongue and groove ceiling.
Photos by Sprinkles of Light Photography
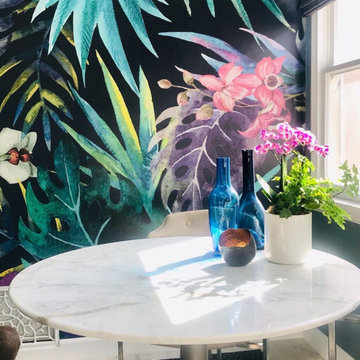
 WallsNeedLove
A gloriously bold tropical watercolor pattern that features purple, teal and green palm and Philodendron leaves with yellow and gray accents; sprinkled with fuschia, purple and white flowers with brown pistils. Black background. Available in both removable peel-and-stick and permanent wallpapers. Printed with child-safe inks.
 Gravitas
Photo Finish -David Meadows

Living room - mid-sized contemporary open concept and formal dark wood floor living room idea in Boise with white walls, a standard fireplace and a tile fireplace
Living room - mid-sized contemporary open concept and formal dark wood floor living room idea in Boise with white walls, a standard fireplace and a tile fireplace
 Dave Fox Design Build Remodelers
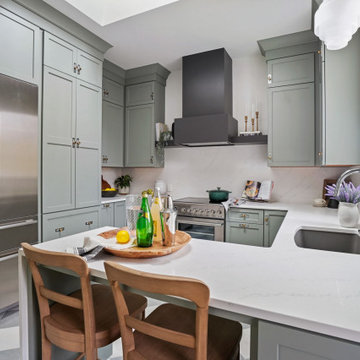
Small kitchen and bathroom remodel. Kitchen features age green cabinets, with a black range hood, gray and white checkered floors, peninsula shaped island, and a skylight. The bathroom features blue tile, shower niche, hide-away storage, and gold details sprinkled throughout.
 Immaculate Space
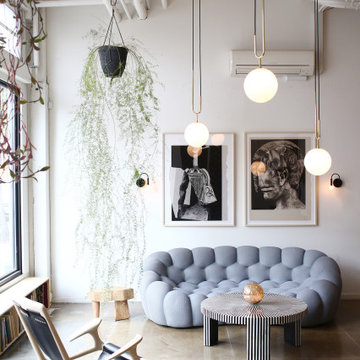
An art lover's paradise in an airy open floor plan loft featuring contemporary and modern furniture sprinkled in with some custom art and sculptural pieces. With ceilings so high and such good bones, the space was beautiful as is but needed a very dramatic sofa to steal the show.
 Haste Woodcraft
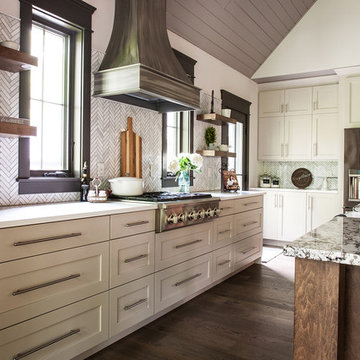
White Shaker cabinets, floating shelves, custom wood range hood, large maple island with granite top, and herringbone ceramic tile backsplash. Tongue and groove ceiling.
Photos by Sprinkles of Light Photography
 Dave Fox Design Build Remodelers
Small kitchen and bathroom remodel. Kitchen features age green cabinets, with a black range hood, gray and white checkered floors, peninsula shaped island, and a skylight. The bathroom features blue tile, shower niche, hide-away storage, and gold details sprinkled throughout.
 Angela Todd Studios | Portland, OR

The 1990s home underwent a large renovation including a new kitchen and great room, master suite, home office and improvements to the exterior. Following the comprehensive remodel the home was outfitted with furnishings down to the last detail. We sprinkled in family treasures, memories and the magic felt outdoors.
For more about Angela Todd Studios, click here: https://www.angelatoddstudios.com/
To learn more about this project, click here: https://www.angelatoddstudios.com/portfolio/whimsical-farmhouse/
 Tuck-Bernstein Design, LLC

Custom kitchen cabinetry with all the bells & whistles, interesting tile pattern to elevate the look, Emeco counter stools,, quartz countertops. Comfortable living space.
 Andrea Schumacher Interiors
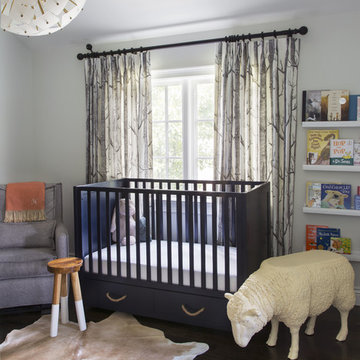
A head to toe reconstruction of a 1930's Denver Tudor resulting in a clean, fresh, and light-filled home. Replete with custom, but child-friendly furnishings for a young family. The mostly neutral palette is enhanced by pops of color sprinkled throughout the residence. The charming Tudor with an expansive airiness and a crisp color story emits a welcoming and cozy feel.
26