
Search results for "Sprinkle" in Home Design Ideas

 Haste Woodcraft
White Shaker cabinets, floating shelves, custom wood range hood, and large maple island. Tongue and groove ceiling.
Photos by Sprinkles of Light Photography
 Dave Fox Design Build Remodelers
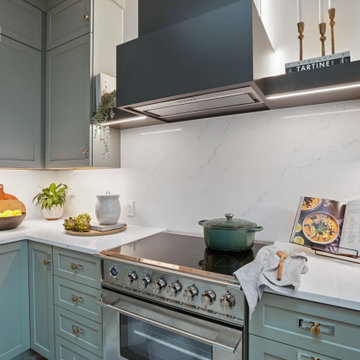
Small kitchen and bathroom remodel. Kitchen features age green cabinets, with a black range hood, gray and white checkered floors, peninsula shaped island, and a skylight. The bathroom features blue tile, shower niche, hide-away storage, and gold details sprinkled throughout.

 Gravitas
Photo Finish -David Meadows
Living room - mid-sized contemporary open concept and formal dark wood floor living room idea in Boise with white walls, a standard fireplace and a tile fireplace
Living room - mid-sized contemporary open concept and formal dark wood floor living room idea in Boise with white walls, a standard fireplace and a tile fireplace
Find the right local pro for your project

 Immaculate Space
An art lover's paradise in an airy open floor plan loft featuring contemporary and modern furniture sprinkled in with some custom art and sculptural pieces. With ceilings so high and such good bones, the space was beautiful as is but needed a very dramatic sofa to steal the show.
 Haste Woodcraft
White Shaker cabinets, floating shelves, custom wood range hood, large maple island with granite top, and herringbone ceramic tile backsplash. Tongue and groove ceiling.
Photos by Sprinkles of Light Photography
 Dave Fox Design Build Remodelers
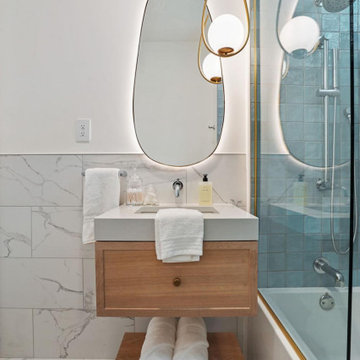
Small kitchen and bathroom remodel. Kitchen features age green cabinets, with a black range hood, gray and white checkered floors, peninsula shaped island, and a skylight. The bathroom features blue tile, shower niche, hide-away storage, and gold details sprinkled throughout.

 Angela Todd Studios | Portland, OR
The 1990s home underwent a large renovation including a new kitchen and great room, master suite, home office and improvements to the exterior. Following the comprehensive remodel the home was outfitted with furnishings down to the last detail. We sprinkled in family treasures, memories and the magic felt outdoors.
For more about Angela Todd Studios, click here: https://www.angelatoddstudios.com/
To learn more about this project, click here: https://www.angelatoddstudios.com/portfolio/whimsical-farmhouse/
 Tuck-Bernstein Design, LLC

Custom kitchen cabinetry with all the bells & whistles, interesting tile pattern to elevate the look, Emeco counter stools,, quartz countertops. Comfortable living space.

 Andrea Schumacher Interiors
A head to toe reconstruction of a 1930's Denver Tudor resulting in a clean, fresh, and light-filled home. Replete with custom, but child-friendly furnishings for a young family. The mostly neutral palette is enhanced by pops of color sprinkled throughout the residence. The charming Tudor with an expansive airiness and a crisp color story emits a welcoming and cozy feel.

 Designs by Vincenza Interiors, Inc
Designs by Vincenza, Inc.- Sprinkled with New & Merged with some Old.
I find it a challenge to work with furniture & accessories that homeowners want to retain in a space. This bedroom transitioned from an unused storage/office space to a comfortable, attractive resting place. Some original stackables were utilized for storage and function, but custom art & headboard was created and executed by designs by Vincenza.

 Gerry Homes
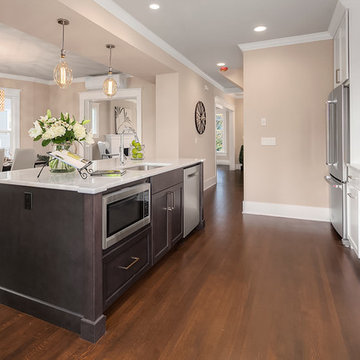
The open concept kitchen and dining room was given a warm, modern kick with this Crystorama chandelier, pendant lights over the island with oversized Edison bulbs, and a twist on traditional marble backsplash. Touches of brushed gold were sprinkled throughout the home in combination with the stainless steel, creating a warm, lived-in feel.

 Marc-Michaels Interior Design
Dean Matthews
Huge transitional backyard rectangular hot tub photo in Miami
Huge transitional backyard rectangular hot tub photo in Miami

 DreamMaker Bath & Kitchen Bay Area
Arrangement and floor plan lends to ease of spacious movement throughout this kitchen. Warm beige colors, sprinkled with dark earth toned browns and golds create interest and desire. The gorgeous dark brown island, corbels, and quartzite are a winner in this room. Faux painted walls and light brown tile flooring add continuity. Ceiling lighting, above cabinetry and under cabinetry lighting help this room glow.
J. Hettinger Interiors, Dorene Gomez
Timothy Manning Photography
 Your Favorite Room By Cathy Zaeske
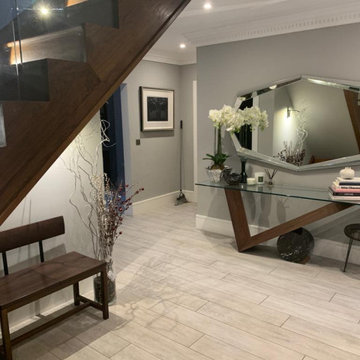
This was a brilliant long distance collaboration. Client was working with a contractor and kitchen designer and she used me as a sounding board for their direction. She would receive the plans and immediately forward to me with questions. I provided innumerable insights, examples, "things to consider", strategic changes with the rationale behind it. My fingerprint is sprinkled throughout her home - which the client loves!

 Meredith Ellis Design
Classic Neutral Nursery
Nursery - traditional boy gray floor nursery idea in Austin with white walls
Nursery - traditional boy gray floor nursery idea in Austin with white walls
 Dave Fox Design Build Remodelers
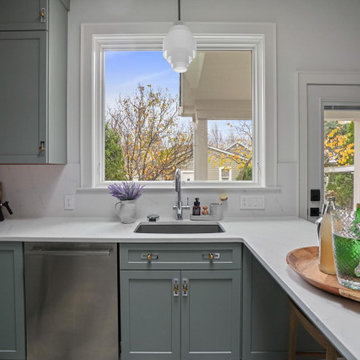
Small kitchen and bathroom remodel. Kitchen features age green cabinets, with a black range hood, gray and white checkered floors, peninsula shaped island, and a skylight. The bathroom features blue tile, shower niche, hide-away storage, and gold details sprinkled throughout.
 Andrea Schumacher Interiors
A head to toe reconstruction of a 1930's Denver Tudor resulting in a clean, fresh, and light-filled home. Replete with custom, but child-friendly furnishings for a young family. The mostly neutral palette is enhanced by pops of color sprinkled throughout the residence. The charming Tudor with an expansive airiness and a crisp color story emits a welcoming and cozy feel.


 JayMarc Homes
The private master suite bathroom is complete with large double vanity composed of a pental quartz countertop. Chrome hardware is sprinkled throughout. A custom framed mirror hangs above the Duravit sinks with Taymor hardware. A freestanding tub sits below beautful privacy glass.
25