
Search results for "Square foot" in Home Design Ideas

 Spectrum Kitchen Remodeling
Square Foot Studios- Steve Vandel
Small elegant u-shaped dark wood floor enclosed kitchen photo in San Diego with a farmhouse sink, beaded inset cabinets, white cabinets, quartz countertops, white backsplash, subway tile backsplash, stainless steel appliances and a peninsula
Small elegant u-shaped dark wood floor enclosed kitchen photo in San Diego with a farmhouse sink, beaded inset cabinets, white cabinets, quartz countertops, white backsplash, subway tile backsplash, stainless steel appliances and a peninsula

 KES Studio
This 20,000 square foot new build residence was designed to be the height of modern luxury living.
Inspiration for a contemporary entryway remodel in Los Angeles
Inspiration for a contemporary entryway remodel in Los Angeles

 Coleen Norris
Jessie Preza
Inspiration for a small transitional 3/4 gray tile, white tile and glass tile white floor bathroom remodel in Jacksonville with flat-panel cabinets, gray cabinets, gray walls, an undermount sink and marble countertops
Inspiration for a small transitional 3/4 gray tile, white tile and glass tile white floor bathroom remodel in Jacksonville with flat-panel cabinets, gray cabinets, gray walls, an undermount sink and marble countertops
Find the right local pro for your project
 Arch Studio, Inc.
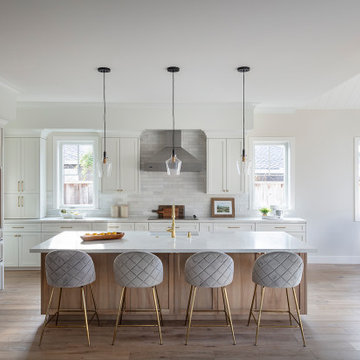
Brand new 2-Story 3,100 square foot Custom Home completed in 2022. Designed by Arch Studio, Inc. and built by Brooke Shaw Builders.
Inspiration for a large country l-shaped medium tone wood floor, gray floor and vaulted ceiling open concept kitchen remodel in San Francisco with a farmhouse sink, shaker cabinets, white cabinets, quartz countertops, white backsplash, ceramic backsplash, stainless steel appliances, an island and white countertops
Inspiration for a large country l-shaped medium tone wood floor, gray floor and vaulted ceiling open concept kitchen remodel in San Francisco with a farmhouse sink, shaker cabinets, white cabinets, quartz countertops, white backsplash, ceramic backsplash, stainless steel appliances, an island and white countertops

 The Nelson Brothers | Willis Allen Real Estate
Square Foot Studios
Inspiration for a mid-sized coastal white two-story wood exterior home remodel in San Diego
Inspiration for a mid-sized coastal white two-story wood exterior home remodel in San Diego

 Cantoni
At the top of the winding mountains in Malibu is a meandering 700-foot driveway that leads up to a 4,500 square foot desert oasis. Its sheer exterior, owing to the talents of renowned architect Ron Goldman FAIA, lends itself to its natural surroundings of dramatic rock formations and layered mountain ranges. And if that’s not enough to entice you, then we’re sure the owner’s collection of impressive automobiles is bound to get your blood pumping.
Photos by Lucas Cichon
 Garcia Design Studio
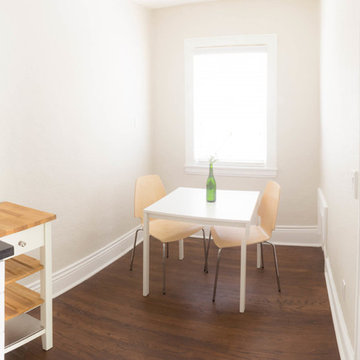
Remodel of a 350 square foot studio apartment. Design and photography by Garcia Design Studio.
Example of a small transitional dark wood floor home design design in Miami with beige walls
Example of a small transitional dark wood floor home design design in Miami with beige walls

Sponsored
Fredericksburg, OH

High Point Cabinets
Columbus' Experienced Custom Cabinet Builder | 4x Best of Houzz Winner
 The Nelson Brothers | Willis Allen Real Estate
Square Foot Studios
Freestanding bathtub - large contemporary master gray tile and stone tile porcelain tile freestanding bathtub idea in San Diego with shaker cabinets, white cabinets, a one-piece toilet, gray walls, an undermount sink and marble countertops
Freestanding bathtub - large contemporary master gray tile and stone tile porcelain tile freestanding bathtub idea in San Diego with shaker cabinets, white cabinets, a one-piece toilet, gray walls, an undermount sink and marble countertops

 Blackstone Construction and Design
Beautiful 225 square foot sunroom addition overlooking mature rear yard garden.
Inspiration for a mid-sized contemporary medium tone wood floor and brown floor sunroom remodel in Ottawa with a standard ceiling and no fireplace
Inspiration for a mid-sized contemporary medium tone wood floor and brown floor sunroom remodel in Ottawa with a standard ceiling and no fireplace
 Spectrum Kitchen Remodeling
Square Foot Studios- Steve Vandel
Kitchen - small craftsman u-shaped dark wood floor kitchen idea in San Diego with a farmhouse sink, beaded inset cabinets, white cabinets, quartz countertops, white backsplash, subway tile backsplash, stainless steel appliances and a peninsula
Kitchen - small craftsman u-shaped dark wood floor kitchen idea in San Diego with a farmhouse sink, beaded inset cabinets, white cabinets, quartz countertops, white backsplash, subway tile backsplash, stainless steel appliances and a peninsula
 Laney LA, Inc.
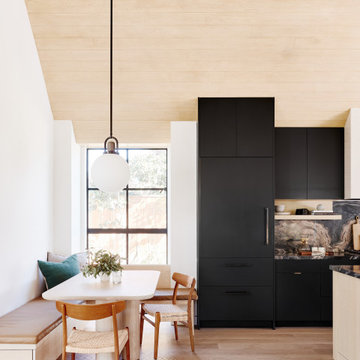
Rather than starting with an outcome in mind, this 1,400 square foot residence began from a polemic place - exploring shared conviction regarding the concentrated power of living with a smaller footprint. From the gabled silhouette to passive ventilation, the home captures the nostalgia for the past with the sustainable practices of the future.
While the exterior materials contrast a calm, minimal palette with the sleek lines of the gabled silhouette, the interior spaces embody a playful, artistic spirit. From the hand painted De Gournay wallpaper in the master bath to the rugged texture of the over-grouted limestone and Portuguese cobblestones, the home is an experience that encapsulates the unexpected and the timeless.

 Coats Homes
Large trendy master white tile and marble tile marble floor and white floor freestanding bathtub photo in Dallas with flat-panel cabinets, medium tone wood cabinets, white walls, an undermount sink, solid surface countertops, a hinged shower door and white countertops

 Visbeen Architects
Who says you can’t have it all? This transitional design, which combines the charm of a peaked roof and shingled farmhouse style on the exterior with a contemporary open-style interior, proves otherwise. A floating, freestanding fireplace visible throughout the 2,344-square-foot first level is just one of the many special features of this cozy Craftsman-inspired design. This great getaway is all about the view, and many of the first floor rooms, from the living room to the master bath, were designed to make the most of lots lucky enough to have stunning vistas. Another interior highlight is the centrally located living/great room with fireplace, which looks out over a large patio. The 19 by 17-foot master bedroom is located to the right side of the floor plan, which also includes a roomy 130-square-foot screen porch off the spacious kitchen. The 900-square-foot upper level includes two comfortable bedrooms and baths as well as abundant storage and 440 square feet space for a future family apartment. Head downstairs, and an additional 700 square feet offers a study and bath and convenient wine cellar.

Sponsored
Columbus, OH

Wannemacher Interiors
Customized Award-Winning Interior Design Solutions in Franklin Cnty OH
 Visbeen Architects
Who says you can’t have it all? This transitional design, which combines the charm of a peaked roof and shingled farmhouse style on the exterior with a contemporary open-style interior, proves otherwise. A floating, freestanding fireplace visible throughout the 2,344-square-foot first level is just one of the many special features of this cozy Craftsman-inspired design. This great getaway is all about the view, and many of the first floor rooms, from the living room to the master bath, were designed to make the most of lots lucky enough to have stunning vistas. Another interior highlight is the centrally located living/great room with fireplace, which looks out over a large patio. The 19 by 17-foot master bedroom is located to the right side of the floor plan, which also includes a roomy 130-square-foot screen porch off the spacious kitchen. The 900-square-foot upper level includes two comfortable bedrooms and baths as well as abundant storage and 440 square feet space for a future family apartment. Head downstairs, and an additional 700 square feet offers a study and bath and convenient wine cellar.
 RAW Architecture + Design
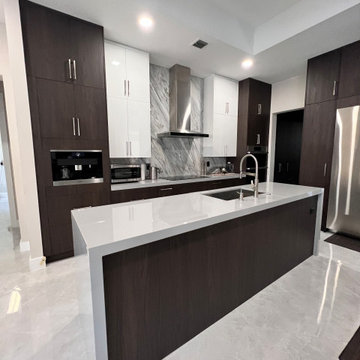
Modernization and Renovations to existing 7,200 Square Foot Home in Davie, FL.
Example of a large minimalist galley open concept kitchen design in Miami with a single-bowl sink, flat-panel cabinets, white cabinets, stainless steel appliances, two islands and gray countertops
Example of a large minimalist galley open concept kitchen design in Miami with a single-bowl sink, flat-panel cabinets, white cabinets, stainless steel appliances, two islands and gray countertops
 Visbeen Architects
Who says you can’t have it all? This transitional design, which combines the charm of a peaked roof and shingled farmhouse style on the exterior with a contemporary open-style interior, proves otherwise. A floating, freestanding fireplace visible throughout the 2,344-square-foot first level is just one of the many special features of this cozy Craftsman-inspired design. This great getaway is all about the view, and many of the first floor rooms, from the living room to the master bath, were designed to make the most of lots lucky enough to have stunning vistas. Another interior highlight is the centrally located living/great room with fireplace, which looks out over a large patio. The 19 by 17-foot master bedroom is located to the right side of the floor plan, which also includes a roomy 130-square-foot screen porch off the spacious kitchen. The 900-square-foot upper level includes two comfortable bedrooms and baths as well as abundant storage and 440 square feet space for a future family apartment. Head downstairs, and an additional 700 square feet offers a study and bath and convenient wine cellar.
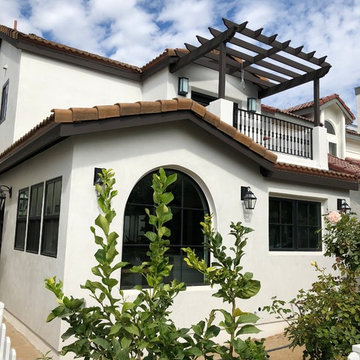
 OC Home Builders, Inc.
55 square foot addition to the front of the home and applied a smooth coat stucco finish to create this Mediterranean Villa
Inspiration for a mid-sized mediterranean home design remodel in Orange County
Inspiration for a mid-sized mediterranean home design remodel in Orange County

Sponsored
Columbus, OH
Wannemacher Interiors
Customized Award-Winning Interior Design Solutions in Franklin Cnty OH

 The Cousins
Clever under-the-stairs storage makes use of every square foot of space.
Eclectic deck photo in New York
Eclectic deck photo in New York

 Klopf Architecture
The owners, inspired by mid-century modern architecture, hired Klopf Architecture to design an Eichler-inspired 21st-Century, energy efficient new home that would replace a dilapidated 1940s home. The home follows the gentle slope of the hillside while the overarching post-and-beam roof above provides an unchanging datum line. The changing moods of nature animate the house because of views through large glass walls at nearly every vantage point. Every square foot of the house remains close to the ground creating and adding to the sense of connection with nature.
Klopf Architecture Project Team: John Klopf, AIA, Geoff Campen, Angela Todorova, and Jeff Prose
Structural Engineer: Alex Rood, SE, Fulcrum Engineering (now Pivot Engineering)
Landscape Designer (atrium): Yoshi Chiba, Chiba's Gardening
Landscape Designer (rear lawn): Aldo Sepulveda, Sepulveda Landscaping
Contractor: Augie Peccei, Coast to Coast Construction
Photography ©2015 Mariko Reed
Location: Belmont, CA
Year completed: 2015
 Visbeen Architects
Builder: J. Peterson Homes
Interior Design: Vision Interiors by Visbeen
Photographer: Ashley Avila Photography
The best of the past and present meet in this distinguished design. Custom craftsmanship and distinctive detailing give this lakefront residence its vintage flavor while an open and light-filled floor plan clearly mark it as contemporary. With its interesting shingled roof lines, abundant windows with decorative brackets and welcoming porch, the exterior takes in surrounding views while the interior meets and exceeds contemporary expectations of ease and comfort. The main level features almost 3,000 square feet of open living, from the charming entry with multiple window seats and built-in benches to the central 15 by 22-foot kitchen, 22 by 18-foot living room with fireplace and adjacent dining and a relaxing, almost 300-square-foot screened-in porch. Nearby is a private sitting room and a 14 by 15-foot master bedroom with built-ins and a spa-style double-sink bath with a beautiful barrel-vaulted ceiling. The main level also includes a work room and first floor laundry, while the 2,165-square-foot second level includes three bedroom suites, a loft and a separate 966-square-foot guest quarters with private living area, kitchen and bedroom. Rounding out the offerings is the 1,960-square-foot lower level, where you can rest and recuperate in the sauna after a workout in your nearby exercise room. Also featured is a 21 by 18-family room, a 14 by 17-square-foot home theater, and an 11 by 12-foot guest bedroom suite.
177