
Search results for "Square foot" in Home Design Ideas

 Ammirato Construction, Inc.
Virtual Imagery 360 Photography
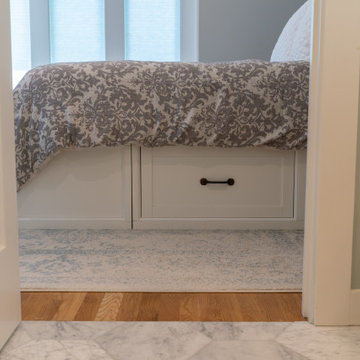
Inspiration for a modern entryway remodel in San Francisco
Inspiration for a modern entryway remodel in San Francisco

 Envision Builders Group
Example of a mid-sized beach style open concept medium tone wood floor living room design in Miami with yellow walls, no fireplace and a wall-mounted tv
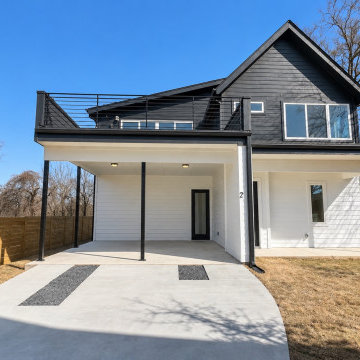
 Arcos & Co
A covered carport frames the entry to the completed three-bedroom home. Samuel Huston Unit 2 includes 1,823 square feet of heated area, two and a half baths, a covered rear patio and a 342-square-foot roof deck, per the permit plans.
Find the right local pro for your project

 Kloud 9 Kitchens
Brian Mikec
Mid-sized elegant master white tile and ceramic tile mosaic tile floor alcove bathtub photo in Milwaukee with a pedestal sink, black cabinets, a two-piece toilet and blue walls
Mid-sized elegant master white tile and ceramic tile mosaic tile floor alcove bathtub photo in Milwaukee with a pedestal sink, black cabinets, a two-piece toilet and blue walls
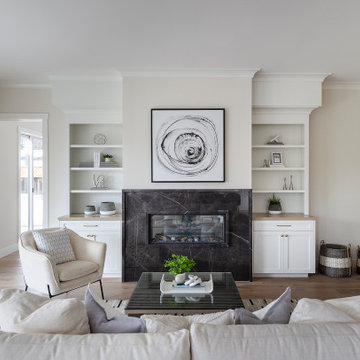
 Arch Studio, Inc.
Brand new 2-Story 3,100 square foot Custom Home completed in 2022. Designed by Arch Studio, Inc. and built by Brooke Shaw Builders.
Family room - large cottage open concept medium tone wood floor and gray floor family room idea in San Francisco with white walls, a ribbon fireplace, a stone fireplace and a wall-mounted tv
Family room - large cottage open concept medium tone wood floor and gray floor family room idea in San Francisco with white walls, a ribbon fireplace, a stone fireplace and a wall-mounted tv
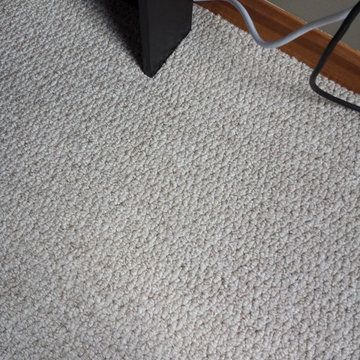
 Carpet Restretch Repair
Berber Carpet Run / Snag Picture After Repair
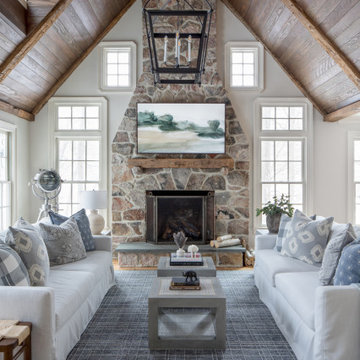
Home design - transitional home design idea in Cleveland
Home design - transitional home design idea in Cleveland

 User
1600 Square foot stamped concrete deck. This was made to support approx 160 pounds per square foot. Finished with a stamped concrete surface. Inside the concrete are heated coils that are used to keep snow off the deck during the winter.



 The Nelson Brothers | Willis Allen Real Estate
Square Foot Studios
Inspiration for a large coastal gender-neutral carpeted walk-in closet remodel in San Diego with flat-panel cabinets and light wood cabinets
Inspiration for a large coastal gender-neutral carpeted walk-in closet remodel in San Diego with flat-panel cabinets and light wood cabinets

 Monsen Collins Builders
500 square foot new Primary bedroom addition
Bedroom - mid-sized craftsman master light wood floor, red floor and vaulted ceiling bedroom idea in San Francisco with beige walls
Bedroom - mid-sized craftsman master light wood floor, red floor and vaulted ceiling bedroom idea in San Francisco with beige walls

 Floor Decor
CoreTEC Plus 5 x 48 Luxury Vinyl Plank, Gold Coast Acacia 50LVP201 - Beautiful Luxury Vinyl Flooring Planks Installed in Residence.
Example of a classic living room design in Bridgeport
Example of a classic living room design in Bridgeport

 CDB Interiors
From an elegant 4000 square foot home in West University to a more contemporary 1900 square foot Houston high-rise penthouse, this project was an interior transformation. The existing penthouse floor plan was more traditional in style, but we streamlined the design to give it a more modern aesthetic including new finishes, fabrics, and furnishings to accommodate our client's busy lifestyle.
Incredible views from this bedroom on the 17th floor of a Houston High Rise. Upholstered and tufted headboard with Bella Notte bedding; chrome and lacquered furniture and ceramic lighting; Nourisan Carpet.

 Z Builders
Atelier 22 is a carefully considered, custom-fit, 5,500 square foot + 1,150 square foot finished lower level, seven bedroom, and seven and a half bath residence in Amagansett, New York. The residence features a wellness spa, custom designed chef’s kitchen, eco-smart saline swimming pool, all-season pool house, attached two-car garage, and smart home technology.

Sponsored
Columbus, OH

Wannemacher Interiors
Customized Award-Winning Interior Design Solutions in Franklin Cnty OH

 Solid Deck & Fence
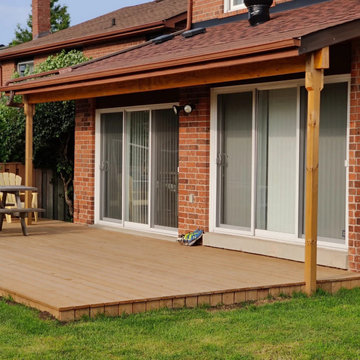
A 200 square foot pressure-treated deck off the back of an Aurora house, with a roof built over it on timber posts and shingled to match the house.
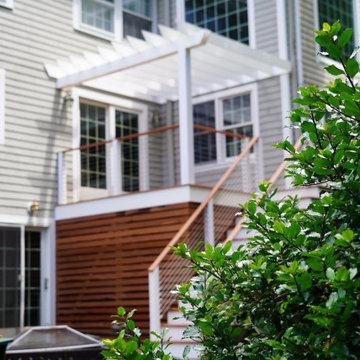
 DeJesus Industries
This 5,500 square foot estate in Dover, Massachusetts received an ultra luxurious mahogany boarded, wire railed, pergola and deck built exclusively by DEJESUS.

Sponsored
Fredericksburg, OH

High Point Cabinets
Columbus' Experienced Custom Cabinet Builder | 4x Best of Houzz Winner
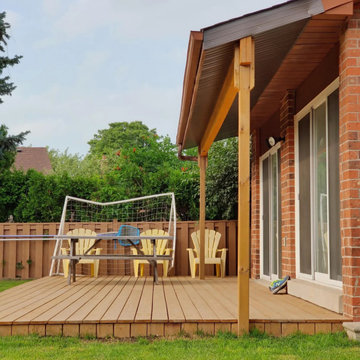 Solid Deck & Fence
A 200 square foot pressure-treated deck off the back of an Aurora house, with a roof built over it on timber posts and shingled to match the house.
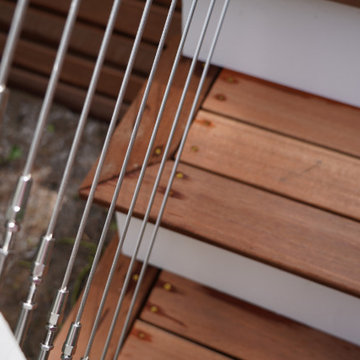 DeJesus Industries
This 5,500 square foot estate in Dover, Massachusetts received an ultra luxurious mahogany boarded, wire railed, pergola and deck built exclusively by DEJESUS.

 DoubleRock Homes
Modern Farmhouse. Open concept kitchen.
Elegant open concept kitchen photo in Dallas with a farmhouse sink, shaker cabinets, white cabinets, ceramic backsplash, stainless steel appliances, an island and white countertops
Elegant open concept kitchen photo in Dallas with a farmhouse sink, shaker cabinets, white cabinets, ceramic backsplash, stainless steel appliances, an island and white countertops
201