
Search results for "Square foot" in Home Design Ideas

 Ranieri Construction LLC
Chiseled edge marble tile, laid in the Versailles pattern, is featured throughout the downstairs of the home.
Example of a huge tuscan open concept marble floor and beige floor living room design in Las Vegas
Example of a huge tuscan open concept marble floor and beige floor living room design in Las Vegas

 Dream Retreats Landscape
Photo of a mid-sized drought-tolerant backyard concrete paver landscaping in Phoenix.

 Baylee Deyon Design
Claudia Bell
Beach style l-shaped kitchen photo in Miami with a farmhouse sink, shaker cabinets, white cabinets, white backsplash, stainless steel appliances, an island and white countertops
Beach style l-shaped kitchen photo in Miami with a farmhouse sink, shaker cabinets, white cabinets, white backsplash, stainless steel appliances, an island and white countertops
Find the right local pro for your project

 Agave Durango
Agave transformed a duplex lot in the Harmony subdivision into two townhomes, adjacent yet individual. Each is a comfortable and open 1900 square feet, with 300-square-foot covered decks that take full advantage of spectacular North Valley view. Each unit also has an attached 2 car garage.


 catlin stothers design
This country house was previously owned by Halle Berry and sits on a private lake north of Montreal. The kitchen was dated and a part of a large two storey extension which included a master bedroom and ensuite, two guest bedrooms, office, and gym. The goal for the kitchen was to create a dramatic and urban space in a rural setting.
Photo : Drew Hadley
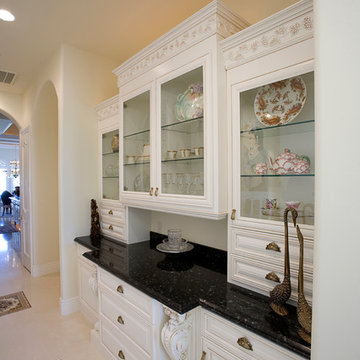
 Sweaney Custom Homes, Inc.
This 7,900-square-foot Italian-inspired Mediterranean estate in Grand Islands at Seven Oaks, Bakersfield, features graceful arches, natural materials, custom wrought-iron details, sculptural stairwork, and integrated water features. Designed for elegant California living, the custom home combines grand entertaining spaces, private retreats, a home theater, and seamless indoor-outdoor connections with enduring Mediterranean craftsmanship and architectural character.

Sponsored
Fredericksburg, OH

High Point Cabinets
Columbus' Experienced Custom Cabinet Builder | 4x Best of Houzz Winner

 Britta Design Inc
ericrothphoto.com
Trendy open concept light wood floor and brown floor living room library photo in Boston with white walls
Trendy open concept light wood floor and brown floor living room library photo in Boston with white walls

 shelly perry design
This 525 square foot stdio apartment represents luxury living in small spaces. Mid-Century Modern flair, art work and glam accessories turn this tiny home into a glamorous retreat!

 Charles Petersheim, Builder
1800 square foot,3 bedroom, 2 bath. Architectural Designer and Builder: Catskill Farms
photo by Charles Petersheim
Mid-sized cottage two-story wood exterior home photo in New York
Mid-sized cottage two-story wood exterior home photo in New York
 ING Construction
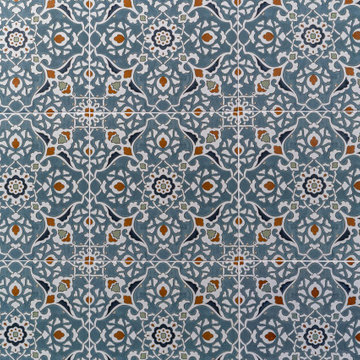
Valley Village, CA - Complete Bathroom remodel
Contemporary, artistic tile in the shower area of the remodeling project. Beautiful combination of grays, blues and a burnt orange color combination.

 Visbeen Architects
Function meets fashion in this relaxing retreat inspired by turn-of-the-century cottages. Perfect for a lot with limited space or a water view, this delightful design packs ample living into an open floor plan spread out on three levels. Elements of classic farmhouses and Craftsman-style bungalows can be seen in the updated exterior, which boasts shingles, porch columns, and decorative venting and windows. Inside, a covered front porch leads into an entry with a charming window seat and to the centrally located 17 by 12-foot kitchen. Nearby is an 11 by 15-foot dining and a picturesque outdoor patio. On the right side of the more than 1,500-square-foot main level is the 14 by 18-foot living room with a gas fireplace and access to the adjacent covered patio where you can enjoy the changing seasons. Also featured is a convenient mud room and laundry near the 700-square-foot garage, a large master suite and a handy home management center off the dining and living room. Upstairs, another approximately 1,400 square feet include two family bedrooms and baths, a 15 by 14-foot loft dedicated to music, and another area designed for crafts and sewing. Other hobbies and entertaining aren’t excluded in the lower level, where you can enjoy the billiards or games area, a large family room for relaxing, a guest bedroom, exercise area and bath.
Photographers: Ashley Avila Photography
Pat Chambers
Builder: Bouwkamp Builders, Inc.

Example of a mid-sized transitional light wood floor kitchen/dining room combo design in Portland with gray walls and no fireplace



 Sudbury Rug
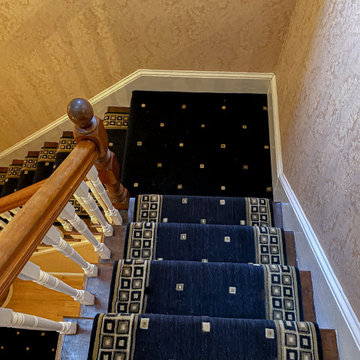
Look how nice Cosmo Squares by @Nourison carpet fits this condominium. This carpet is perfect for areas with heavy foot traffic being 100% New Zealand Wool.
 Sudbury Rug
Look how nice Cosmo Squares by @Nourison carpet fits this condominium. This carpet is perfect for areas with heavy foot traffic being 100% New Zealand Wool.
 Greg Robinson Architect
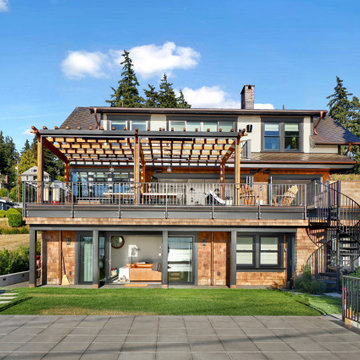
1400 square foot addition and remodel of historic craftsman home to include new garage, accessory dwelling unit and outdoor living space
Example of a large arts and crafts multicolored three-story mixed siding and shingle gable roof design in Seattle with a metal roof and a brown roof
Example of a large arts and crafts multicolored three-story mixed siding and shingle gable roof design in Seattle with a metal roof and a brown roof

Sponsored
Fredericksburg, OH
High Point Cabinets
Columbus' Experienced Custom Cabinet Builder | 4x Best of Houzz Winner
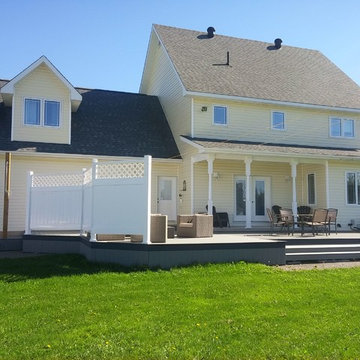
 D by D
800 square foot composite deck design in Trex grey and winchester grey picture frame treatment to complement light yellow siding, open area with privacy fence on one end

 Dubbe Moulder Architects
Abundant natural light and created exterior spaces allow the 1,876 square foot house to "live large." Tuck Fauntleroy Photography

 The Nelson Brothers | Willis Allen Real Estate
Square Foot Studios - Steve
Example of a small tuscan master beige tile and stone tile ceramic tile alcove bathtub design in San Diego with an integrated sink, beaded inset cabinets, medium tone wood cabinets, granite countertops, a one-piece toilet and white walls
Example of a small tuscan master beige tile and stone tile ceramic tile alcove bathtub design in San Diego with an integrated sink, beaded inset cabinets, medium tone wood cabinets, granite countertops, a one-piece toilet and white walls
222