
Search results for "Square foot" in Home Design Ideas

 The Nelson Brothers | Willis Allen Real Estate
Square Foot Studios - Steve
Mid-sized tuscan master carpeted bedroom photo in San Diego with beige walls
Mid-sized tuscan master carpeted bedroom photo in San Diego with beige walls

 Z Builders
Atelier 22 is a carefully considered, custom-fit, 5,500 square foot + 1,150 square foot finished lower level, seven bedroom, and seven and a half bath residence in Amagansett, New York. The residence features a wellness spa, custom designed chef’s kitchen, eco-smart saline swimming pool, all-season pool house, attached two-car garage, and smart home technology.

 Riordan Signature Homes Inc.
Inspiration for a timeless l-shaped dark wood floor eat-in kitchen remodel in Chicago with recessed-panel cabinets, white cabinets, white backsplash, subway tile backsplash, stainless steel appliances and an island
Find the right local pro for your project

 America's Best House Plans
This Modern Farmhouse Plan details a 1,227 square foot home with a front entry, two-car garage and a front patio.
Cottage exterior home photo in Atlanta
Cottage exterior home photo in Atlanta

 D by D
800 square foot composite deck design in Trex grey and winchester grey picture frame treatment to complement light yellow siding, open area with privacy fence on one end


 Mariola Bros. Construction
 completed the extensive remodel of this 2500 square foot Victorian home originally built in 1900.
Inspiration for a victorian exterior home remodel in Denver
Inspiration for a victorian exterior home remodel in Denver

Sponsored
Fredericksburg, OH

High Point Cabinets
Columbus' Experienced Custom Cabinet Builder | 4x Best of Houzz Winner

 Ambiance Dream Homes
3350 Square foot home with elevator and floating stairs. The exterior is stucco, stone, slate, tigerwood and mahogany. This home was just completed and the landscaper was installing the front yard.
 Solid Deck & Fence
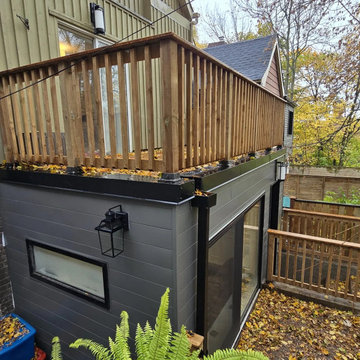
A 300 square foot roof deck built on the flat roof of a rear extension in Toronto, with a cedar railing, turning a roof nobody could reach into the largest piece of outdoor space on the property.

 Historic Flooring LLC
This gorgeous wide plank antique Oak is our most requested floor! With dramatic widths ranging from 6 to 12 inches (14 inches in some cases), you can easily bring an old-world charm into your home. This product comes to you completely pre-finished and ready to install.
We start by hand sanding the surface, beveling the edges ever so slightly, and being careful to preserve the historical integrity of the planks. Typically, about 80% of your flooring will be "Smooth" with the remaining 20% having a slight texture from the original saw kerfs. This material will also have nail holes, knots, and checks which only adds to the unique character.
Next, we apply Waterlox, a tung oil based sealant with or without stain added. Finally, 3 coats of Vermont Polywhey finish are added with a hand buffing between coats. The result is a luxurious satiny finish that you can only get from Historic Flooring!
Photos by Steven Dolinsky
 Olamar Interiors
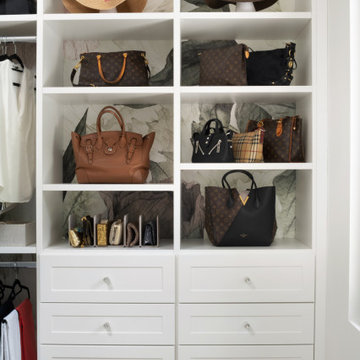
Her primary closet in a 15,000 square foot custom built new construction home in McLean, Virginia.
Dressing room - large contemporary women's light wood floor, beige floor and wallpaper ceiling dressing room idea in DC Metro with shaker cabinets and white cabinets
Dressing room - large contemporary women's light wood floor, beige floor and wallpaper ceiling dressing room idea in DC Metro with shaker cabinets and white cabinets


 User
Santa Barbara lifestyle with this gated 5,200 square foot estate affords serenity and privacy while incorporating the finest materials and craftsmanship. Visually striking interiors are enhanced by a sparkling bay view and spectacular landscaping with heritage oaks, rose and dahlia gardens and a picturesque splash pool. Just two minutes to Marin’s finest private schools.

Sponsored
Columbus, OH

Hope Restoration & General Contracting
Columbus Design-Build, Kitchen & Bath Remodeling, Historic Renovations

 Pine Hall Brick Company
Spanish bond is modified to create this square with concentric rectangles. Pathway Red and Cocoa pavers.
by Pine Hall Brick Company
Patio - traditional patio idea
Patio - traditional patio idea

 Arete European Kitchens
Midcentury modern remodel project featuring German-made LEICHT textured walnut cabinetry and integrated appliances.
Cabinetry design and installation by Arete Kitchens. Architecture by Webber + Studio, Architects.
©Archer Shot Photography.

 Tom Meaney Architect, AIA
plaster window grille in the powder room
Example of a large tuscan white three-story stucco house exterior design in Santa Barbara with a tile roof
Example of a large tuscan white three-story stucco house exterior design in Santa Barbara with a tile roof

 Botanical Concerns LLC
Steppers set directly into zoysia grass
Inspiration for a contemporary landscaping in Austin.
Inspiration for a contemporary landscaping in Austin.

Sponsored
Sunbury, OH

J.Holderby - Renovations
Franklin County's Leading General Contractors - 2X Best of Houzz!

 Visbeen Architects
Forget just one room with a view—Lochley has almost an entire house dedicated to capturing nature’s best views and vistas. Make the most of a waterside or lakefront lot in this economical yet elegant floor plan, which was tailored to fit a narrow lot and has more than 1,600 square feet of main floor living space as well as almost as much on its upper and lower levels. A dovecote over the garage, multiple peaks and interesting roof lines greet guests at the street side, where a pergola over the front door provides a warm welcome and fitting intro to the interesting design. Other exterior features include trusses and transoms over multiple windows, siding, shutters and stone accents throughout the home’s three stories. The water side includes a lower-level walkout, a lower patio, an upper enclosed porch and walls of windows, all designed to take full advantage of the sun-filled site. The floor plan is all about relaxation – the kitchen includes an oversized island designed for gathering family and friends, a u-shaped butler’s pantry with a convenient second sink, while the nearby great room has built-ins and a central natural fireplace. Distinctive details include decorative wood beams in the living and kitchen areas, a dining area with sloped ceiling and decorative trusses and built-in window seat, and another window seat with built-in storage in the den, perfect for relaxing or using as a home office. A first-floor laundry and space for future elevator make it as convenient as attractive. Upstairs, an additional 1,200 square feet of living space include a master bedroom suite with a sloped 13-foot ceiling with decorative trusses and a corner natural fireplace, a master bath with two sinks and a large walk-in closet with built-in bench near the window. Also included is are two additional bedrooms and access to a third-floor loft, which could functions as a third bedroom if needed. Two more bedrooms with walk-in closets and a bath are found in the 1,300-square foot lower level, which also includes a secondary kitchen with bar, a fitness room overlooking the lake, a recreation/family room with built-in TV and a wine bar perfect for toasting the beautiful view beyond.
 Hudson Place Realty
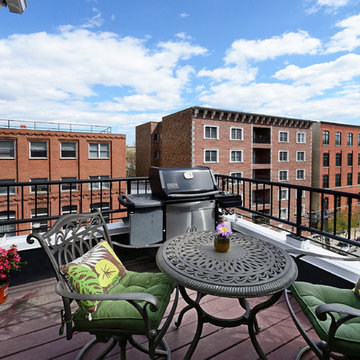
Wonderful 2 bedroom, 2½ bath penthouse duplex with terrace and parking at Clinton Mills! This 1,600 square foot home features a sunny southeastern exposure, 100 square foot terrace, soaring 12 foot ceilings and chef’s kitchen with top of the line stainless steel appliances, granite counters and backsplash. Master bedroom with generous closet space, en suite bath and Kohler whirlpool tub. Bonus home office area, hardwood floors, central air conditioning and full sized Maytag washer/dryer. Clinton Mills features a unique gated entry courtyard, elevator and is located across from NYC bus, park, tennis courts, shopping and schools.
 Hudson Place Realty
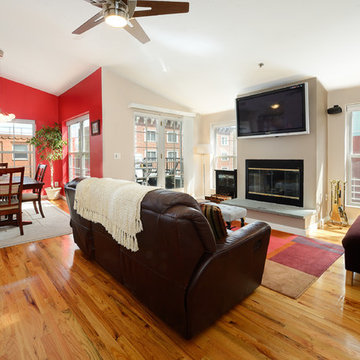
Wonderful 2 bedroom, 2½ bath penthouse duplex with terrace and parking at Clinton Mills! This 1,600 square foot home features a sunny southeastern exposure, 100 square foot terrace, soaring 12 foot ceilings and chef’s kitchen with top of the line stainless steel appliances, granite counters and backsplash. Master bedroom with generous closet space, en suite bath and Kohler whirlpool tub. Bonus home office area, hardwood floors, central air conditioning and full sized Maytag washer/dryer. Clinton Mills features a unique gated entry courtyard, elevator and is located across from NYC bus, park, tennis courts, shopping and schools.
229