
Search results for "Square foot" in Home Design Ideas

 Visbeen Architects
Let there be light. There will be in this sunny style designed to capture amazing views as well as every ray of sunlight throughout the day. Architectural accents of the past give this modern barn-inspired design a historical look and importance. Custom details enhance both the exterior and interior, giving this home real curb appeal. Decorative brackets and large windows surround the main entrance, welcoming friends and family to the handsome board and batten exterior, which also features a solid stone foundation, varying symmetrical roof lines with interesting pitches, trusses, and a charming cupola over the garage. Once inside, an open floor plan provides both elegance and ease. A central foyer leads into the 2,700-square-foot main floor and directly into a roomy 18 by 19-foot living room with a natural fireplace and soaring ceiling heights open to the second floor where abundant large windows bring the outdoors in. Beyond is an approximately 200 square foot screened porch that looks out over the verdant backyard. To the left is the dining room and open-plan family-style kitchen, which, at 16 by 14-feet, has space to accommodate both everyday family and special occasion gatherings. Abundant counter space, a central island and nearby pantry make it as convenient as it is attractive. Also on this side of the floor plan is the first-floor laundry and a roomy mudroom sure to help you keep your family organized. The plan’s right side includes more private spaces, including a large 12 by 17-foot master bedroom suite with natural fireplace, master bath, sitting area and walk-in closet, and private study/office with a large file room. The 1,100-square foot second level includes two spacious family bedrooms and a cozy 10 by 18-foot loft/sitting area. More fun awaits in the 1,600-square-foot lower level, with an 8 by 12-foot exercise room, a hearth room with fireplace, a billiards and refreshment space and a large home theater.


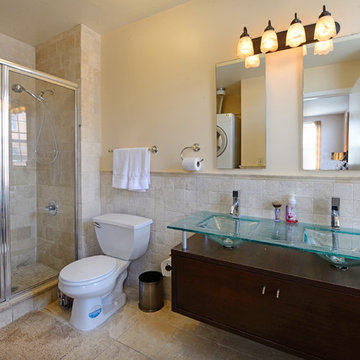
 Hudson Place Realty
Wonderful 2 bedroom, 2½ bath penthouse duplex with terrace and parking at Clinton Mills! This 1,600 square foot home features a sunny southeastern exposure, 100 square foot terrace, soaring 12 foot ceilings and chef’s kitchen with top of the line stainless steel appliances, granite counters and backsplash. Master bedroom with generous closet space, en suite bath and Kohler whirlpool tub. Bonus home office area, hardwood floors, central air conditioning and full sized Maytag washer/dryer. Clinton Mills features a unique gated entry courtyard, elevator and is located across from NYC bus, park, tennis courts, shopping and schools.
Find the right local pro for your project

 9 TreesLandscape
650 Square Foot Paver Patio utilizing three Custom Cedar pergolas anchors by planter boxes with a gas fire pit centered on patio space.
Patio - mid-sized contemporary backyard concrete paver patio idea in Columbus with a fire pit and a pergola
Patio - mid-sized contemporary backyard concrete paver patio idea in Columbus with a fire pit and a pergola

 chadbourne + doss architects
 creates a modern multi-use building in Seattle. This 900 square foot flexible building built adjacent to the owner's home can be used as a garage, guest house, office, studio, retreat, etc.
The house features steel double dutch doors that open the main floor to the exterior. Siding includes cement panel, steel, cedar and polycarbonate.
photo by Benjamin Benschneider

 Artistic Renovations of Ohio LLC
Beach style gray tile and porcelain tile porcelain tile walk-in shower photo in Cleveland with an undermount sink, shaker cabinets, white cabinets, granite countertops, a two-piece toilet and green walls
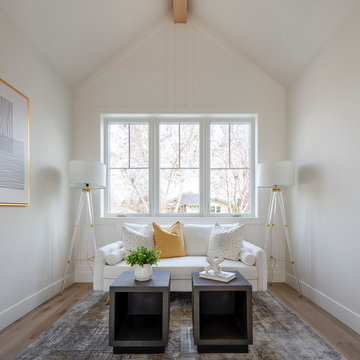
 Arch Studio, Inc.
Brand new 2-Story 3,100 square foot Custom Home completed in 2022. Designed by Arch Studio, Inc. and built by Brooke Shaw Builders.
Small country gender-neutral medium tone wood floor, gray floor, vaulted ceiling and wall paneling playroom photo in San Francisco with white walls
Small country gender-neutral medium tone wood floor, gray floor, vaulted ceiling and wall paneling playroom photo in San Francisco with white walls

Sponsored
Columbus, OH

Wannemacher Interiors
Customized Award-Winning Interior Design Solutions in Franklin Cnty OH

 Basil Restoration
another hidden access for a ladder beneath. We finished the top of this access panel with the installed vinyl flooring for a matching look.
Inspiration for a small craftsman painted open staircase remodel in Vancouver
Inspiration for a small craftsman painted open staircase remodel in Vancouver

 KES Studio
This 14,000 square foot Holmby Hills residence was an exciting opportunity to play with its classical footprint while adding in modern elements creating a customized home with a mixture of casual and formal spaces throughout.

 SkB Architects
Originally built in 1955, this modest penthouse apartment typified the small, separated living spaces of its era. The design challenge was how to create a home that reflected contemporary taste and the client’s desire for an environment rich in materials and textures. The keys to updating the space were threefold: break down the existing divisions between rooms; emphasize the connection to the adjoining 850-square-foot terrace; and establish an overarching visual harmony for the home through the use of simple, elegant materials.
The renovation preserves and enhances the home’s mid-century roots while bringing the design into the 21st century—appropriate given the apartment’s location just a few blocks from the fairgrounds of the 1962 World’s Fair.

 The Nelson Brothers | Willis Allen Real Estate
Square Foot Studios - Steve
Example of a small tuscan side yard concrete patio design in San Diego with no cover
Example of a small tuscan side yard concrete patio design in San Diego with no cover
 The Nelson Brothers | Willis Allen Real Estate
Square Foot Studios - Steve
Small tuscan side yard concrete patio photo in San Diego with no cover
Small tuscan side yard concrete patio photo in San Diego with no cover
 The Nelson Brothers | Willis Allen Real Estate
Square Foot Studios - Steve
Small tuscan side yard concrete patio photo in San Diego with no cover
Small tuscan side yard concrete patio photo in San Diego with no cover

Sponsored
Sunbury, OH

J.Holderby - Renovations
Franklin County's Leading General Contractors - 2X Best of Houzz!

 Sean Perkin & Associates
A 400 square foot kitchen (approx.) with top of the line appliances.
Inspiration for a timeless kitchen remodel in Los Angeles
Inspiration for a timeless kitchen remodel in Los Angeles

 Ravenscourt Landscaping and Design LLC
Ravenscourt Landscaping & Design LLC
This is an example of a mid-sized contemporary front yard gravel landscaping in Houston.
This is an example of a mid-sized contemporary front yard gravel landscaping in Houston.

 Rockwood Cabinetry
Remodel by Cornerstone Construction Services LLC
Example of a classic master white tile freestanding bathtub design in Portland with an undermount sink, white cabinets, marble countertops and recessed-panel cabinets
Example of a classic master white tile freestanding bathtub design in Portland with an undermount sink, white cabinets, marble countertops and recessed-panel cabinets



Sponsored
Plain City, OH

The Creative Kitchen Company
Columbus Area Kitchen Remodeling and Refacing Professional

 Purdy O'Gwynn Architects
Halkin/Mason Photography
Inspiration for a small mediterranean master medium tone wood floor and brown floor bedroom remodel in Philadelphia with brown walls and no fireplace
Inspiration for a small mediterranean master medium tone wood floor and brown floor bedroom remodel in Philadelphia with brown walls and no fireplace

 User
claw foot tub, basket weave tile, beadboard, antique tub, vintage shower, green wall, black tub, window, plantation shutters, pedestal sink, square sink, towel rack, white trip, chair rail, compact bathroom

 SLC Dwelling
Architecture and real estate knowledge contributed to the decision to add a second floor to this home. The location of the property dictated that building additional square footage cost less than square footage was selling for. Thus, every square foot added to the home netted equity to the owner. In addition, exterior and interior updates made this 1960's home feel new.
226