
Search results for "Square foot" in Home Design Ideas
 Hudson Place Realty
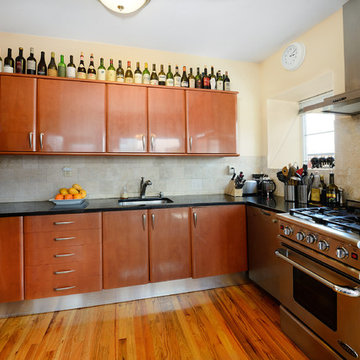
Wonderful 2 bedroom, 2½ bath penthouse duplex with terrace and parking at Clinton Mills! This 1,600 square foot home features a sunny southeastern exposure, 100 square foot terrace, soaring 12 foot ceilings and chef’s kitchen with top of the line stainless steel appliances, granite counters and backsplash. Master bedroom with generous closet space, en suite bath and Kohler whirlpool tub. Bonus home office area, hardwood floors, central air conditioning and full sized Maytag washer/dryer. Clinton Mills features a unique gated entry courtyard, elevator and is located across from NYC bus, park, tennis courts, shopping and schools.
 Hudson Place Realty
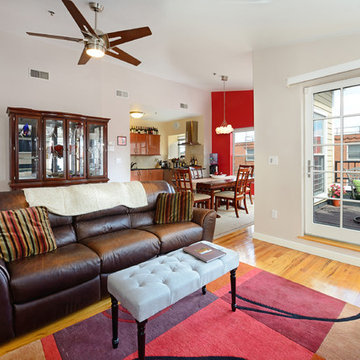
Wonderful 2 bedroom, 2½ bath penthouse duplex with terrace and parking at Clinton Mills! This 1,600 square foot home features a sunny southeastern exposure, 100 square foot terrace, soaring 12 foot ceilings and chef’s kitchen with top of the line stainless steel appliances, granite counters and backsplash. Master bedroom with generous closet space, en suite bath and Kohler whirlpool tub. Bonus home office area, hardwood floors, central air conditioning and full sized Maytag washer/dryer. Clinton Mills features a unique gated entry courtyard, elevator and is located across from NYC bus, park, tennis courts, shopping and schools.
 Solid Deck & Fence
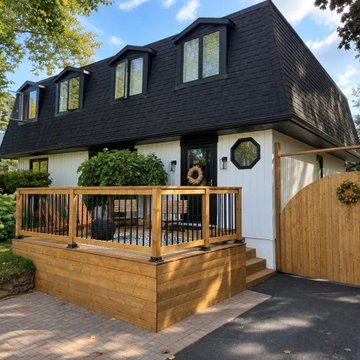
A 120 square foot pressure-treated front porch deck in Clarington with black aluminum spindle railing, a solid skirt to the ground and an arched cedar gate closing off the side passage to the driveway.
Find the right local pro for your project
 Solid Deck & Fence
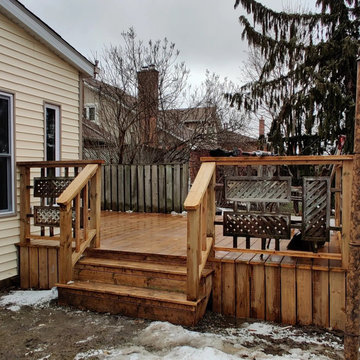
A 300 square foot pressure-treated deck replacing an old deck and a broken concrete patio at the back of a Brampton house, with lattice panels set into the railing and wide steps down to the garden.
 Solid Deck & Fence
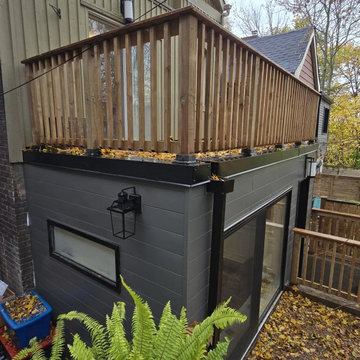
A 300 square foot roof deck built on the flat roof of a rear extension in Toronto, with a cedar railing, turning a roof nobody could reach into the largest piece of outdoor space on the property.

 Ambiance Dream Homes
3350 Square foot home with elevator and floating stairs. The exterior is stucco, stone, slate, tigerwood and mahogany. This home was just completed and the landscaper was installing the front yard.



Sponsored
Columbus, OH

Wannemacher Interiors
Customized Award-Winning Interior Design Solutions in Franklin Cnty OH

 Custom Surface Solutions
 (www.css-tile.com) - Owner Craig Thompson (512) 430-1215. This project shows a complete Master Bathroom remodel with before, during and after pictures. Master Bathroom features a Japanese soaker tub, enlarged shower with 4 1/2" x 12" white subway tile on walls, niche and celling., dark gray 2" x 2" shower floor tile with Schluter tiled drain, floor to ceiling shower glass, and quartz waterfall knee wall cap with integrated seat and curb cap. Floor has dark gray 12" x 24" tile on Schluter heated floor and same tile on tub wall surround with wall niche. Shower, tub and vanity plumbing fixtures and accessories are Delta Champagne Bronze. Vanity is custom built with quartz countertop and backsplash, undermount oval sinks, wall mounted faucets, wood framed mirrors and open wall medicine cabinet.

 Alair Homes Orillia
This spectacular custom home boasts 4750 square feet plus a basement full walk out with an additional 3700 square feet of living space, and a 2500 square foot driveway sitting on a beautiful green 3 acres.

 User
Located on a private quiet cul-de-sac on 0.6 acres of mostly level land with beautiful views of San Francisco Bay and Richmond Bridges, this spacious 6,119 square foot home was expanded and remodeled in 2010, featuring a 742 square foot 3-car garage with ample storage, 879 square foot covered outdoor limestone patios with overhead heat lamps, 800+ square foot limestone courtyard with fire pit, 2,400+ square foot paver driveway for parking 8 cars or basket ball court, a large black pool with hot tub and water fall. Living room with marble fireplace, wood paneled library with fireplace and built-in bookcases, spacious kitchen with 2 Subzero wine coolers, 3 refrigerators, 2 freezers, 2 microwave ovens, 2 islands plus eating bar, elegant dining room opening into the covered outdoor limestone dining patio; luxurious master suite with fireplace, vaulted ceilings, slate balconies with decorative iron railing and 2 custom maple cabinet closets; master baths with Jacuzzi tub, steam shower and electric radiant floors. Other features include a gym, a pool house with sauna and half bath, an office with separate entrance, ample storage, built-in stereo speakers, alarm and fire detector system and outdoor motion detector lighting.

 Visbeen Architects
Graced with an abundance of windows, Alexandria’s modern meets traditional exterior boasts stylish stone accents, interesting rooflines and a pillared and welcoming porch. You’ll never lack for style or sunshine in this inspired transitional design perfect for a growing family. The timeless design merges a variety of classic architectural influences and fits perfectly into any neighborhood. A farmhouse feel can be seen in the exterior’s peaked roof, while the shingled accents reference the ever-popular Craftsman style. Inside, an abundance of windows flood the open-plan interior with light. Beyond the custom front door with its eye-catching sidelights is 2,350 square feet of living space on the first level, with a central foyer leading to a large kitchen and walk-in pantry, adjacent 14 by 16-foot hearth room and spacious living room with a natural fireplace. Also featured is a dining area and convenient home management center perfect for keeping your family life organized on the floor plan’s right side and a private study on the left, which lead to two patios, one covered and one open-air. Private spaces are concentrated on the 1,800-square-foot second level, where a large master suite invites relaxation and rest and includes built-ins, a master bath with double vanity and two walk-in closets. Also upstairs is a loft, laundry and two additional family bedrooms as well as 400 square foot of attic storage. The approximately 1,500-square-foot lower level features a 15 by 24-foot family room, a guest bedroom, billiards and refreshment area, and a 15 by 26-foot home theater perfect for movie nights.
Photographer: Ashley Avila Photography

 Cantoni Irvine
Designed By: Richard Bustos Photos By: Jeri Koegel
Ron and Kathy Chaisson have lived in many homes throughout Orange County, including three homes on the Balboa Peninsula and one at Pelican Crest. But when the “kind of retired” couple, as they describe their current status, decided to finally build their ultimate dream house in the flower streets of Corona del Mar, they opted not to skimp on the amenities. “We wanted this house to have the features of a resort,” says Ron. “So we designed it to have a pool on the roof, five patios, a spa, a gym, water walls in the courtyard, fire-pits and steam showers.”
To bring that five-star level of luxury to their newly constructed home, the couple enlisted Orange County’s top talent, including our very own rock star design consultant Richard Bustos, who worked alongside interior designer Trish Steel and Patterson Custom Homes as well as Brandon Architects. Together the team created a 4,500 square-foot, five-bedroom, seven-and-a-half-bathroom contemporary house where R&R get top billing in almost every room. Two stories tall and with lots of open spaces, it manages to feel spacious despite its narrow location. And from its third floor patio, it boasts panoramic ocean views.
“Overall we wanted this to be contemporary, but we also wanted it to feel warm,” says Ron. Key to creating that look was Richard, who selected the primary pieces from our extensive portfolio of top-quality furnishings. Richard also focused on clean lines and neutral colors to achieve the couple’s modern aesthetic, while allowing both the home’s gorgeous views and Kathy’s art to take center stage.
As for that mahogany-lined elevator? “It’s a requirement,” states Ron. “With three levels, and lots of entertaining, we need that elevator for keeping the bar stocked up at the cabana, and for our big barbecue parties.” He adds, “my wife wears high heels a lot of the time, so riding the elevator instead of taking the stairs makes life that much better for her.”



Sponsored
Fredericksburg, OH

High Point Cabinets
Columbus' Experienced Custom Cabinet Builder | 4x Best of Houzz Winner

 MainStreet Design Build
On April 22, 2013, MainStreet Design Build began a 6-month construction project that ended November 1, 2013 with a beautiful 655 square foot addition off the rear of this client's home. The addition included this gorgeous custom kitchen, a large mudroom with a locker for everyone in the house, a brand new laundry room and 3rd car garage. As part of the renovation, a 2nd floor closet was also converted into a full bathroom, attached to a child’s bedroom; the formal living room and dining room were opened up to one another with custom columns that coordinated with existing columns in the family room and kitchen; and the front entry stairwell received a complete re-design.
KateBenjamin Photography
 Hudson Place Realty
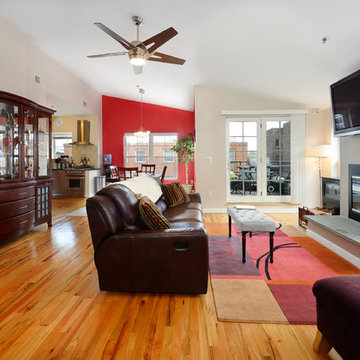
Wonderful 2 bedroom, 2½ bath penthouse duplex with terrace and parking at Clinton Mills! This 1,600 square foot home features a sunny southeastern exposure, 100 square foot terrace, soaring 12 foot ceilings and chef’s kitchen with top of the line stainless steel appliances, granite counters and backsplash. Master bedroom with generous closet space, en suite bath and Kohler whirlpool tub. Bonus home office area, hardwood floors, central air conditioning and full sized Maytag washer/dryer. Clinton Mills features a unique gated entry courtyard, elevator and is located across from NYC bus, park, tennis courts, shopping and schools.
 Hudson Place Realty
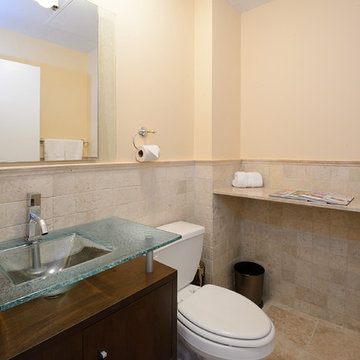
Wonderful 2 bedroom, 2½ bath penthouse duplex with terrace and parking at Clinton Mills! This 1,600 square foot home features a sunny southeastern exposure, 100 square foot terrace, soaring 12 foot ceilings and chef’s kitchen with top of the line stainless steel appliances, granite counters and backsplash. Master bedroom with generous closet space, en suite bath and Kohler whirlpool tub. Bonus home office area, hardwood floors, central air conditioning and full sized Maytag washer/dryer. Clinton Mills features a unique gated entry courtyard, elevator and is located across from NYC bus, park, tennis courts, shopping and schools.

 InnovationLand
As you can see, a beautiful, dark-stained patio ceiling rises high over this patio addition design. Here's the "before" shot of the white Hardie panel ceiling before we replaced it with the dark tongue and groove boards:
Atop this wood patio ceiling is a 210-square-foot hipped roof extension off the existing house, with red brick, white trim and grey composite shutters matching the existing house. Underneath the patio ceiling sits a new outdoor kitchen and a fireplace with a seating area.
The outdoor kitchen island includes a raised countertop with bar seating for six and the following Renaissance Cooking Systems (RCS) stainless steel appliances: drop-in cooler, horizontal door, sink , single access door, trash door, 30-inch Cutlass Pro grill, double drawer/door and lowered power burner.
The gas-burning fireplace features a mounted flat-screen TV, a wooden mantel and a flagstone hearth that matches the pool coping. The family's existing wicker patio furniture was placed in the new seating area around the fireplace.
We really love the finishing materials in this patio addition design. The fireplace and exterior walls of the kitchen island are dry-stacked Chardonnay ledgestone. The countertop is Spectrus granite.
As this 3D graphic rendering shows, the new stamped concrete patio features a Versailles pattern with a contrasting border. The 645-square-foot patio under the roof addition is a lighter tan and the 1,580-square-foot patio around the pool and firepit is a darker tan, visual distinction between the two areas.

Sponsored
Sunbury, OH

J.Holderby - Renovations
Franklin County's Leading General Contractors - 2X Best of Houzz!

 Forward Design Build Remodel
A modest 1,350-square-foot mid-century ranch became a 2,800-square-foot home for a family of five. The addition wraps the original house, and the old oak flooring now frames the TV wall.

 Earth Stone and Rock
Christopher Gilcrest
This is an example of a southwestern landscaping in Los Angeles.
This is an example of a southwestern landscaping in Los Angeles.
 Dennis Thompson Architect
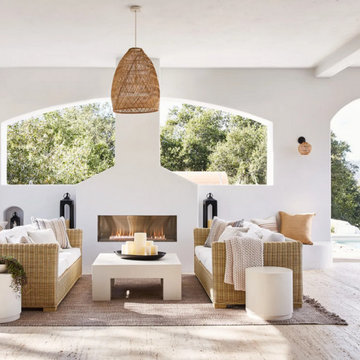
Ojai, CA; 600 square foot addition and total remodel to a 5,000 square foot home on 10 acres. We designed a new entry structure, new covered outdoor room with fireplace, new primary bedroom suite, and remodel to the entire house. This was an attractive Spanish-style home, but the owners wanted to make it their own, with Feng Shui considerations and a more open, light-filled plan. Architectural Digest covered the remodel in an April 7, 2023 article, and a video is available at: https://www.youtube.com/watch?v=F8V3DGNNIHs
230