
Search results for "Square foot" in Home Design Ideas

 Southfen Residential Construction
New home built that “contains” a log cabin preserved and restored to its original grandeur. As the images show, the preservation of the salvageable sections of this historic two-story 680 square foot log cabin, dated 1814, is now encased “inside” a 3,000 square foot vernacular farmhouse- style home.

 Aquabella
Series: Seaside.
Sizes:
1x1 Broken Joint
2x2 Straight Joint
3x3 Straight Joint
Package Information 1x1 Broken Joint:
One sheet equals one square foot.
22 Sf/carton.
45 cartons/pallet.
Package Information 2x2 & 3x3 Straight Joint:
One sheet equals one square foot.
20 Sf/carton.
45 cartons/pallet.
In the picture: SS-105 Cobalt Blue 1x1

 The Garage Enhancement Company
Granite color
3 car garage
With stemwall and Apron painted
560 Square Foot
Example of a mid-sized attached three-car garage design in Orlando
Example of a mid-sized attached three-car garage design in Orlando
Find the right local pro for your project
 Laney LA, Inc.
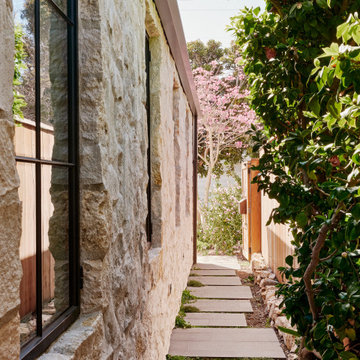
Rather than starting with an outcome in mind, this 1,400 square foot residence began from a polemic place - exploring shared conviction regarding the concentrated power of living with a smaller footprint. From the gabled silhouette to passive ventilation, the home captures the nostalgia for the past with the sustainable practices of the future.
While the exterior materials contrast a calm, minimal palette with the sleek lines of the gabled silhouette, the interior spaces embody a playful, artistic spirit. From the hand painted De Gournay wallpaper in the master bath to the rugged texture of the over-grouted limestone and Portuguese cobblestones, the home is an experience that encapsulates the unexpected and the timeless.


 User
claw foot tub, basket weave tile, breadboard, antique tub, vintage shower, green wall, black tub, window, plantation shutters, pedestal sink, square sink, towel rack, white trip, chair rail, compact bathroom
 Southfen Residential Construction
New home built that “contains” a log cabin preserved and restored to its original grandeur. As the images show, the preservation of the salvageable sections of this historic two-story 680 square foot log cabin, dated 1814, is now encased “inside” a 3,000 square foot vernacular farmhouse- style home.

Sponsored
Fredericksburg, OH

High Point Cabinets
Columbus' Experienced Custom Cabinet Builder | 4x Best of Houzz Winner

 DCAM HOMES INC.
Custom built by DCAM HOMES, one of Oakville’s most reputable builders. South of Lakeshore and steps to the lake, this newly built modern custom home features over 3,200 square feet of stylish living space in a prime location!
This stunning home provides large principal rooms that flow seamlessly from one another. The open concept design features soaring 24-foot ceilings with floor to ceiling windows flooding the space with natural light. A home office is located off the entrance foyer creating a private oasis away from the main living area. The double storey ceiling in the family room automatically draws your eyes towards the open riser wood staircase, an architectural delight. This space also features an extra wide, 74” fireplace for everyone to enjoy.
The thoughtfully designed chef’s kitchen was imported from Italy. An oversized island is the center focus of this room. Other highlights include top of the line built-in Miele appliances and gorgeous two-toned touch latch custom cabinetry.
With everyday convenience in mind - the mudroom, with access from the garage, is the perfect place for your family to “drop everything”. This space has built-in cabinets galore – providing endless storage.
Upstairs the master bedroom features a modern layout with open concept spa-like master ensuite features shower with body jets and steam shower stand-alone tub and stunning master vanity. This master suite also features beautiful corner windows and custom built-in wardrobes. The second and third bedroom also feature custom wardrobes and share a convenient jack-and-jill bathroom. Laundry is also found on this level.
Beautiful outdoor areas expand your living space – surrounded by mature trees and a private fence, this will be the perfect end of day retreat!
This home was designed with both style and function in mind to create both a warm and inviting living space.

 CARIB DANIEL MARTIN architecture and design llc
New 5,000 square foot farmhouse in Cabin John, MD. Photography: Katherine Ma, Studio by MAK
Example of a farmhouse wooden u-shaped staircase design in DC Metro with painted risers
Example of a farmhouse wooden u-shaped staircase design in DC Metro with painted risers

 Mockler Taylor Architects
4,000 square foot shingle style home in Greenwich, CT.
Photo Credit: Robert Benson
Bathroom - traditional bathroom idea in Bridgeport
Bathroom - traditional bathroom idea in Bridgeport

 RJ Smith Construction
This expansive 6500 square foot home in the illustrious American Martyrs neighborhood of Manhattan Beach has left no detail unfinished. Complete with a theater, bar, gym, and steam room, this dream home is a resort in itself.

 Riad Tile
Quality Floor Scapes
8 to 10 inch wide, 8 to 10 inch long and large trendy cement and master square, white tile and subway tile cement tile floor and multicolored floor claw-foot bathtub photo for floors in Dallas with a two-piece toilet, gray walls and a hinged shower door
8 to 10 inch wide, 8 to 10 inch long and large trendy cement and master square, white tile and subway tile cement tile floor and multicolored floor claw-foot bathtub photo for floors in Dallas with a two-piece toilet, gray walls and a hinged shower door

 La Marco Homes
This 5,400 square foot property boasts a strong architectural exterior, while inside lies a beautifully-designed, light-filled, luxurious home.
Inspiration for a large transitional gray two-story brick exterior home remodel in Detroit with a hip roof
Inspiration for a large transitional gray two-story brick exterior home remodel in Detroit with a hip roof

Sponsored
Columbus, OH

Wannemacher Interiors
Customized Award-Winning Interior Design Solutions in Franklin Cnty OH

 Carpets and Floors, Inc
Mountain style light wood floor living room photo with beige walls and no fireplace

 Visbeen Architects
Let there be light. There will be in this sunny style designed to capture amazing views as well as every ray of sunlight throughout the day. Architectural accents of the past give this modern barn-inspired design a historical look and importance. Custom details enhance both the exterior and interior, giving this home real curb appeal. Decorative brackets and large windows surround the main entrance, welcoming friends and family to the handsome board and batten exterior, which also features a solid stone foundation, varying symmetrical roof lines with interesting pitches, trusses, and a charming cupola over the garage. Once inside, an open floor plan provides both elegance and ease. A central foyer leads into the 2,700-square-foot main floor and directly into a roomy 18 by 19-foot living room with a natural fireplace and soaring ceiling heights open to the second floor where abundant large windows bring the outdoors in. Beyond is an approximately 200 square foot screened porch that looks out over the verdant backyard. To the left is the dining room and open-plan family-style kitchen, which, at 16 by 14-feet, has space to accommodate both everyday family and special occasion gatherings. Abundant counter space, a central island and nearby pantry make it as convenient as it is attractive. Also on this side of the floor plan is the first-floor laundry and a roomy mudroom sure to help you keep your family organized. The plan’s right side includes more private spaces, including a large 12 by 17-foot master bedroom suite with natural fireplace, master bath, sitting area and walk-in closet, and private study/office with a large file room. The 1,100-square foot second level includes two spacious family bedrooms and a cozy 10 by 18-foot loft/sitting area. More fun awaits in the 1,600-square-foot lower level, with an 8 by 12-foot exercise room, a hearth room with fireplace, a billiards and refreshment space and a large home theater.

 Prime & Precision
This shower design features large format Firenze marble tile from #thetileshop, #Kohler purist fixtures and a custom made shower pan recessed into the concrete slab to create a one of a kind zero curb shower. Featuring a herringbone mosaic marble for the shower floor, custom bench with quartz top to match the vanity, recessed shampoo niche with matching pencil edging and an extended glass surround, you feel the difference from basic economy to first class when you step into this space ✈️
The Kohler Purist shower system consists of a ceiling mounted rain head, handheld wand sprayer and wall mounted shower head that features innovative Katalyst air-induction technology, which efficiently mixes air and water to produce large water droplets and deliver a powerful, thoroughly drenching overhead shower experience, simulating the soaking deluge of a warm summer downpour.
We love the vibrant brushed bronze finish on these fixtures as it brings out the sultry effect in the bathroom and when paired with classic marble it adds a clean, minimal feel whilst also being the showstopper of the space ?

 Barn Pros
Our RCA barn designs are all pre-engineered wooden kits that make barn raising quicker and easier! Our Clydesdale, Haymaker and Teton horse barns are our roomiest barns available. Designed in 14 foot increments instead of 12 foot, with an expanded footprint and soaring 35 foot peak roofline height.

Sponsored
Sunbury, OH

J.Holderby - Renovations
Franklin County's Leading General Contractors - 2X Best of Houzz!

 Southfen Residential Construction
New home built that “contains” a log cabin preserved and restored to its original grandeur. As the images show, the preservation of the salvageable sections of this historic two-story 680 square foot log cabin, dated 1814, is now encased “inside” a 3,000 square foot vernacular farmhouse- style home.

 North West Indiana Remodeling
Complete Bathroom remodel , Custom Cabinets under tub , Custom Tile shower , Tile Floor , Tile Bull nose Base trim , Vanity Tops , Paint and More
Example of a mid-sized master multicolored tile and ceramic tile ceramic tile drop-in bathtub design in Chicago with a drop-in sink, recessed-panel cabinets, white cabinets, solid surface countertops, a two-piece toilet and blue walls
Example of a mid-sized master multicolored tile and ceramic tile ceramic tile drop-in bathtub design in Chicago with a drop-in sink, recessed-panel cabinets, white cabinets, solid surface countertops, a two-piece toilet and blue walls
235