
Search results for "Square foot" in Home Design Ideas

 Paul Lafrance Design
Designed & Built by Paul Lafrance Design.
Photos by Carla Jackson Photography.
Mid-sized trendy backyard water fountain deck photo in Toronto with a pergola
Mid-sized trendy backyard water fountain deck photo in Toronto with a pergola

 User
claw foot tub, basket weave tile, breadboard, antique tub, vintage shower, green wall, black tub, window, plantation shutters, pedestal sink, square sink, towel rack, white trip, chair rail, compact bathroom


Find the right local pro for your project

 Eddie Lee Inc.
Example of a large minimalist light wood floor living room design in San Diego with white walls, no fireplace and no tv

 Tamalpais Hardwood Floors
Close up view of reclaimed oak used on office wall.
Mid-sized mountain style freestanding desk dark wood floor study room photo in San Francisco with brown walls and no fireplace
Mid-sized mountain style freestanding desk dark wood floor study room photo in San Francisco with brown walls and no fireplace

 White Sands Coastal Development
This 5,200-square foot modern farmhouse is located on Manhattan Beach’s Fourth Street, which leads directly to the ocean. A raw stone facade and custom-built Dutch front-door greets guests, and customized millwork can be found throughout the home. The exposed beams, wooden furnishings, rustic-chic lighting, and soothing palette are inspired by Scandinavian farmhouses and breezy coastal living. The home’s understated elegance privileges comfort and vertical space. To this end, the 5-bed, 7-bath (counting halves) home has a 4-stop elevator and a basement theater with tiered seating and 13-foot ceilings. A third story porch is separated from the upstairs living area by a glass wall that disappears as desired, and its stone fireplace ensures that this panoramic ocean view can be enjoyed year-round.
This house is full of gorgeous materials, including a kitchen backsplash of Calacatta marble, mined from the Apuan mountains of Italy, and countertops of polished porcelain. The curved antique French limestone fireplace in the living room is a true statement piece, and the basement includes a temperature-controlled glass room-within-a-room for an aesthetic but functional take on wine storage. The takeaway? Efficiency and beauty are two sides of the same coin.

 RJ Smith Construction
This expansive 6500 square foot home in the illustrious American Martyrs neighborhood of Manhattan Beach has left no detail unfinished. Complete with a theater, bar, gym, and steam room, this dream home is a resort in itself.

Sponsored
Fredericksburg, OH

High Point Cabinets
Columbus' Experienced Custom Cabinet Builder | 4x Best of Houzz Winner

 Grand Home Solutions, Inc
close-up of the gray penny tile floor
Example of a mid-sized transitional kids' gray tile mosaic tile floor alcove shower design in St Louis with shaker cabinets, gray cabinets, gray walls and an integrated sink
Example of a mid-sized transitional kids' gray tile mosaic tile floor alcove shower design in St Louis with shaker cabinets, gray cabinets, gray walls and an integrated sink

 HaiJoe Stamped Concrete Patios and Decks
Stamped concrete walkway and landing
Example of a mid-sized classic backyard stamped concrete patio design
Example of a mid-sized classic backyard stamped concrete patio design

 North Country Slate
8000 Square foot mansion in Woodbridge with underground parking for 20 cars, heated drive way and North Country Unfading Black slate roof (18" x 10" x 1/4")

 Haustech
This 4 bedroom, 8 bathroom 5,800 square foot house was built from the ground up on a 9,600 square foot lot. Designed for California living with wide open entertaining spaces, the house boasts a full Savant System featuring integration of audio/video, lighting, comfort, surveillance with everything seamlessly tied into a central equipment location. Whether it’s the 65” outdoor TV and landscape audio system or the multiple media rooms scattered throughout the house with speakers in 12 zones, this home is made for easy connected living.

 Tile Center
Alcove bathtub - mid-sized transitional kids' white tile and ceramic tile porcelain tile alcove bathtub idea in DC Metro with an undermount sink, flat-panel cabinets, white cabinets, quartz countertops, a two-piece toilet and gray walls

 Visbeen Architects
Let there be light. There will be in this sunny style designed to capture amazing views as well as every ray of sunlight throughout the day. Architectural accents of the past give this modern barn-inspired design a historical look and importance. Custom details enhance both the exterior and interior, giving this home real curb appeal. Decorative brackets and large windows surround the main entrance, welcoming friends and family to the handsome board and batten exterior, which also features a solid stone foundation, varying symmetrical roof lines with interesting pitches, trusses, and a charming cupola over the garage. Once inside, an open floor plan provides both elegance and ease. A central foyer leads into the 2,700-square-foot main floor and directly into a roomy 18 by 19-foot living room with a natural fireplace and soaring ceiling heights open to the second floor where abundant large windows bring the outdoors in. Beyond is an approximately 200 square foot screened porch that looks out over the verdant backyard. To the left is the dining room and open-plan family-style kitchen, which, at 16 by 14-feet, has space to accommodate both everyday family and special occasion gatherings. Abundant counter space, a central island and nearby pantry make it as convenient as it is attractive. Also on this side of the floor plan is the first-floor laundry and a roomy mudroom sure to help you keep your family organized. The plan’s right side includes more private spaces, including a large 12 by 17-foot master bedroom suite with natural fireplace, master bath, sitting area and walk-in closet, and private study/office with a large file room. The 1,100-square foot second level includes two spacious family bedrooms and a cozy 10 by 18-foot loft/sitting area. More fun awaits in the 1,600-square-foot lower level, with an 8 by 12-foot exercise room, a hearth room with fireplace, a billiards and refreshment space and a large home theater.

Sponsored
Sunbury, OH

J.Holderby - Renovations
Franklin County's Leading General Contractors - 2X Best of Houzz!


 Thomas Decks, LLC
 This is a 14' x 14' treated lumber deck with 1/2' heavy duty lattice privacy panels, lattice skirting, stone deck tiles attached to the joists, firepit tiles



Sponsored
Columbus, OH

Hope Restoration & General Contracting
Columbus Design-Build, Kitchen & Bath Remodeling, Historic Renovations

 Bearded Builders, Baltimore
Large transitional master gray tile and ceramic tile ceramic tile and gray floor freestanding bathtub photo in Baltimore with recessed-panel cabinets, white cabinets, a two-piece toilet, gray walls, an undermount sink, quartzite countertops and a hinged shower door

 Centoni Restoration & Development, Inc.
Bathroom lighting. Polished chrome sconce from Rejuvenation.
Example of a mid-sized ornate 3/4 black and white tile and porcelain tile porcelain tile and white floor double shower design in San Francisco with recessed-panel cabinets, gray cabinets, a two-piece toilet, marble countertops, gray walls and a pedestal sink
Example of a mid-sized ornate 3/4 black and white tile and porcelain tile porcelain tile and white floor double shower design in San Francisco with recessed-panel cabinets, gray cabinets, a two-piece toilet, marble countertops, gray walls and a pedestal sink
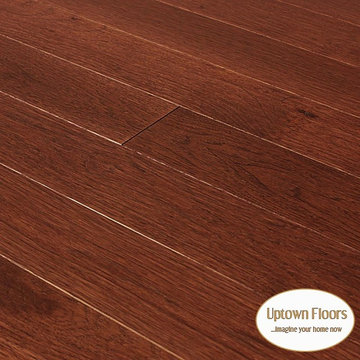
 Uptown Floors
Mild Character Hickory Hardwood. Standard 20% low matte UV ceramic finish with 10% low matte option. USA Made.
Solid ¾ inch hardwood starts at $ 6.90 square foot (3 ¼ - 5 ¼” width)
Engineered ¾ inch hardwood starts at $ 8.30 square foot (3 ¼ - 7 ¼” width) 5.2 mm wear layer.
1-8 feet random lengths.
Color matched stair treads offered.
Custom made. 4-6 week lead time. Random width possibilities.
Small and large samples available.
239